Open the editor and start drawing — no download, no CAD license, no signup. Click to place walls with live dimensions, add doors and furniture, and your floor plan stays measured and to scale the whole time.
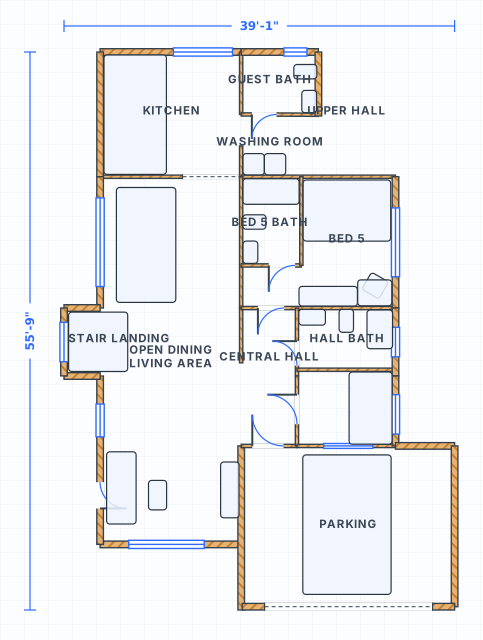 to scale
There is nothing to install. Open the editor and click to drop your first wall; the next click continues it, with the length shown live as you move. Draw the exterior shell, then divide it into rooms — everything stays to scale as you go.
Drop doors and windows straight onto a wall and the opening cuts in live. Then drag furniture from the library — beds, sofas, kitchens, baths — all drawn at real-world size, so you can see whether the layout actually works before committing to it.
Draw as a guest for as long as you like. When the plan is right, create a free account to save it, export it to an image or data, or share a link — and pick it back up on any device.
Click to place walls with live dimensions and smart snapping. Everything stays to scale.
Drop doors and windows onto walls and see the openings update live as you move them.
A library of standardized furniture and fixtures at real-world sizes: beds, sofas, kitchens, baths and more.
Switch between cm, meters and feet/inches any time. Areas update automatically.
Open the SpacePlanner editor and click to place walls with live dimensions, then add doors, windows and furniture. It is free to draw and there is nothing to download or install.
No. You draw the floor plan directly in your browser on desktop, tablet or mobile. There is no software to download and no CAD license required.
No. You can draw a complete floor plan as a guest. You only create a free account when you want to save, export or share your plan.
Yes. Walls are drawn to scale with live dimension labels, and furniture is drawn at real-world size, so the plan stays measured and accurate as you draw.
Yes. After signing in you can export the plan to an image or structured data, which is handy for sharing or for rendering it later.
No signup, no download. Open the editor and start drawing in one click.
Start Drawing Free