
Studio Apartment
32 m²
A compact open-plan studio with a combined living/sleeping area, kitchenette and bathroom.
Use TemplatePlan one room at a time, drawn to its real dimensions. Draw the walls, place furniture at true size, and find out whether the layout works before you move anything heavy.
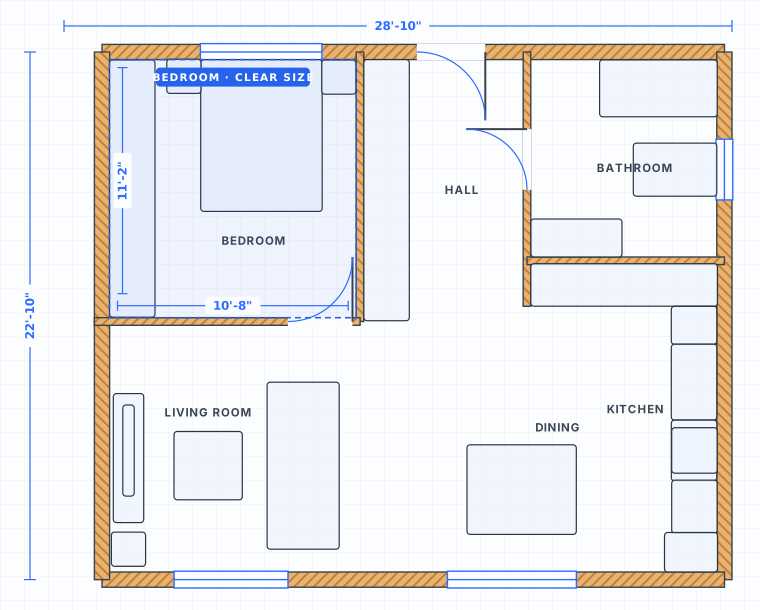 scale 1:50
Start from the room you actually need to solve, then keep the same canvas as the plan grows.
Most room planning starts with one specific problem: a bed that may not leave enough space to walk past, a sofa that might swallow a small living room, or a kitchen run that has to fit between two doors. SpacePlanner is built for exactly that moment. Draw the single room to its real dimensions, place the furniture that matters at true size, and the answer becomes obvious before anything heavy gets moved. Each room type below opens the same 2D canvas with the pieces and clearances that matter for that space.
Fit the bed, wardrobe and bedside tables while keeping a clear path on at least one side.
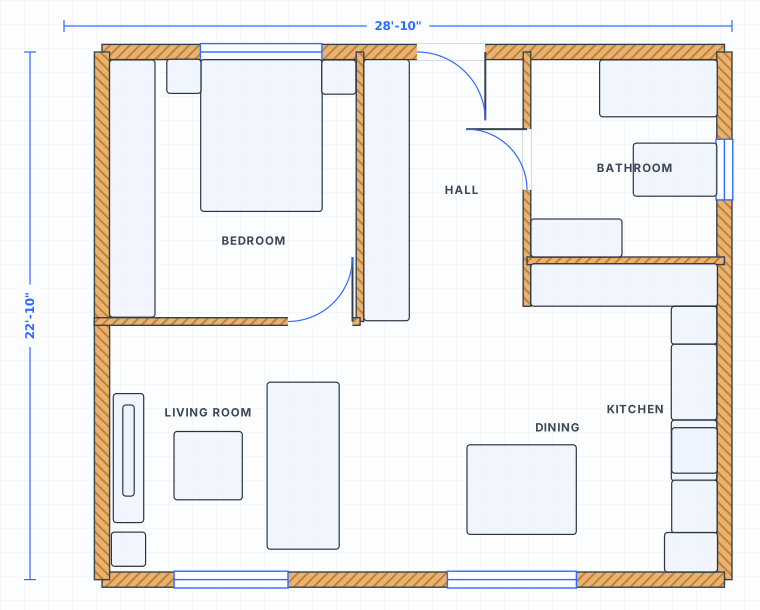
Balance sofa, seating and a TV wall without blocking the way people actually walk through.
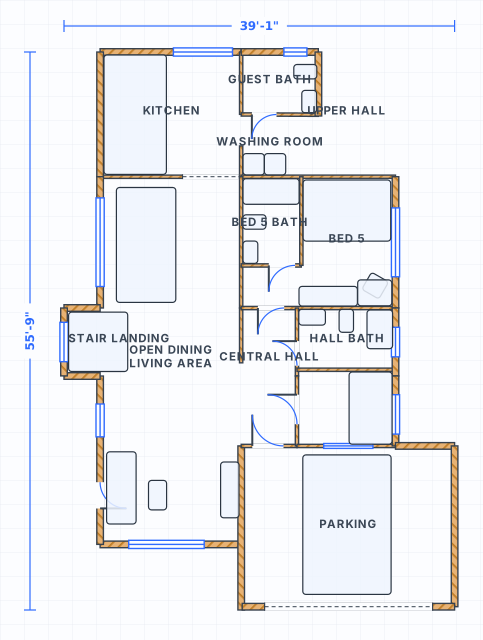
Lay out counters, appliances and islands, then check the aisle between opposite runs.
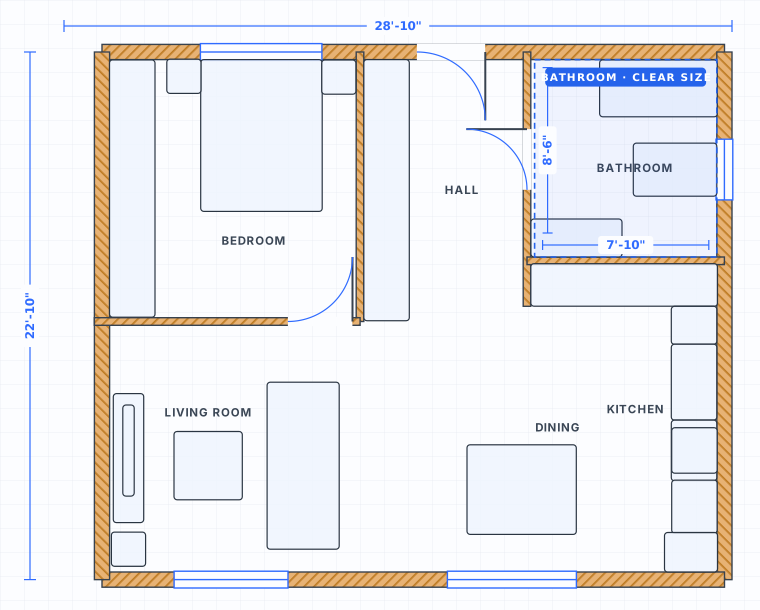
Place the toilet, vanity and shower first, then confirm the door path stays clear.
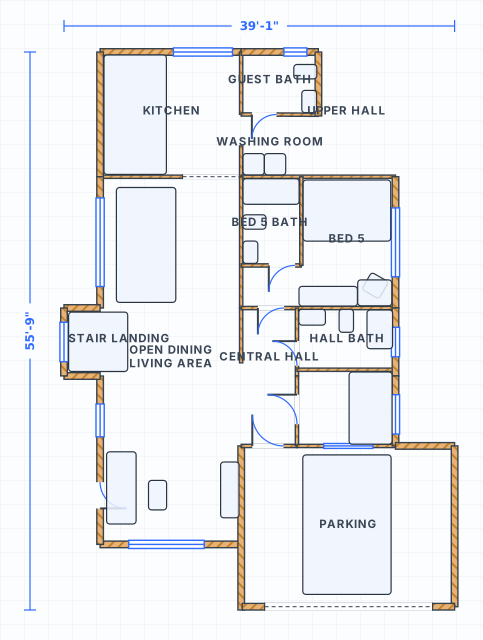
Position the desk for daylight and power, and leave room for the chair to roll back.
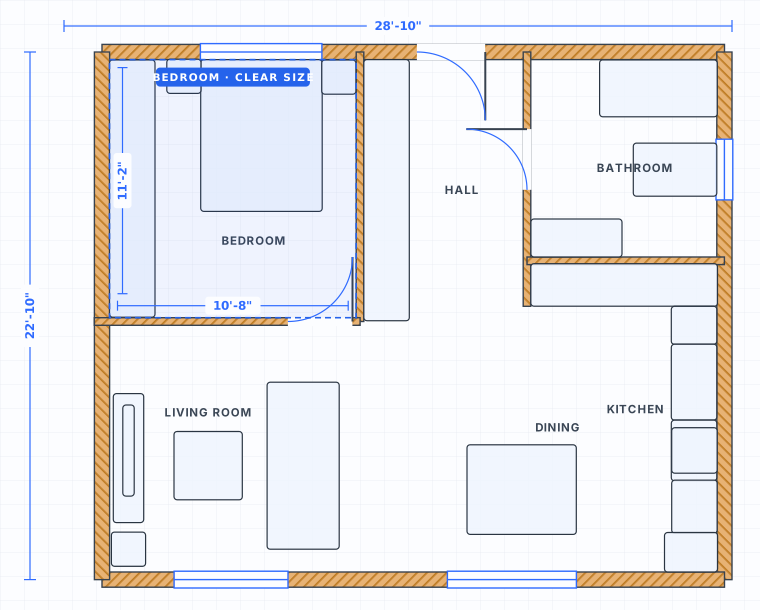
Once the room works, connect it to the rest of the apartment or house on one canvas.
A sketch tells you where things go. A scaled 2D plan tells you whether they fit.
Enter each wall in feet and inches or metric and SpacePlanner draws it to scale with a live dimension label. Corners square up automatically and the room area recalculates as you resize, so the outline on screen stays honest to the space you measured.
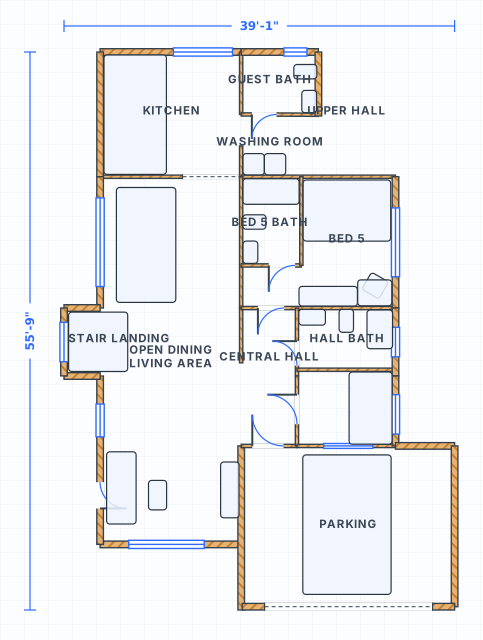
Beds, sofas, tables, desks and storage are drawn at real-world dimensions rather than generic symbols. Slide them around to compare two or three arrangements and you can see straight away which one leaves the room usable and which one only works on paper.
Add doors and windows to any wall and the openings update live as you move them. Because everything is to scale, a blocked door swing or a walkway that has quietly shrunk to 20 inches shows up on screen instead of on moving day.
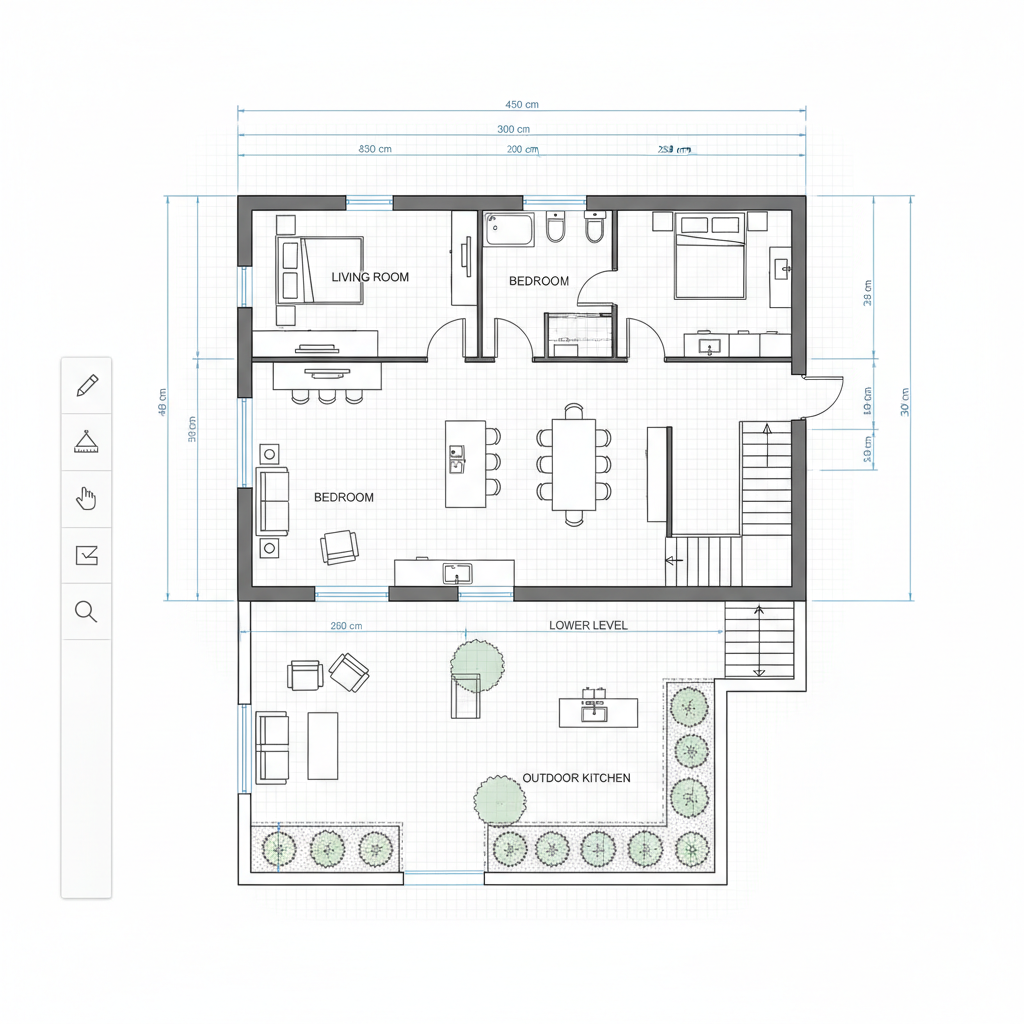
Four steps from an empty canvas to a layout you can trust.
Measure each wall once and type the lengths in. Draw the room outline first, including alcoves and chimney breasts, so the footprint is right before anything goes inside it.
Place every opening on the correct wall. Doors matter most: the leaf needs its full width to swing, and that arc quietly rules out a surprising number of furniture positions.
Start with the biggest pieces, the bed, sofa or kitchen run. If the large items do not leave sensible walkways, no amount of rearranging the small ones will rescue the layout.
Measure the space left between pieces against the clearances below. Move things, try a second arrangement, and keep the version that leaves the room comfortable to move through.
Common minimums used when laying out a room. Draw them once and the layout stops being guesswork.
Room size alone never tells you whether a layout works. What decides it is the space left between things: the gap you walk through, the room a door needs to swing, the space a chair needs to slide back. These are the figures worth checking against your own plan before you commit to a layout.
| Clearance | Imperial | Metric | Why it matters |
|---|---|---|---|
| Main walkway through a room | 36 in | 90 cm | The primary route people take through the space. |
| Secondary or occasional path | 30 in | 75 cm | A route used by one person at a time. |
| Beside a bed | 24 in | 60 cm | Enough to walk past and make the bed comfortably. |
| Foot of the bed to a wall | 36 in | 90 cm | Keeps the end of the room usable rather than blocked. |
| Dining chair pulled out | 36 in | 90 cm | Measured from the table edge to the wall behind. |
| Sofa to coffee table | 16 in | 40 cm | Close enough to reach, far enough to step past. |
| Kitchen aisle between runs | 42 in | 107 cm | Allows a drawer or appliance door to open fully. |
| Desk chair roll-back | 36 in | 90 cm | From the desk edge to whatever sits behind it. |
| In front of a wardrobe | 30 in | 75 cm | Space to open the doors and actually stand there. |
| Wheelchair turning circle | 60 in | 150 cm | A full turn within the room, where accessibility matters. |
When one room turns into a floor, a garden or a whole home, these pages pick up where this one stops.
Connect rooms into a full apartment or house.
Precise 2D walls, doors and dimension lines.
Rearrange an existing room without redrawing it.
A complete house across one or more floors.
Beds, paths, trees, patios and outdoor furniture.
A whole home, indoor and outdoor, in one plan.
Guide: symbols, dimensions and scale explained.
What a bedroom needs before furniture goes in.
These open a complete layout rather than a single room, for when you are ready to plan the space around it.
A compact open-plan studio with a combined living/sleeping area, kitchenette and bathroom.
Use TemplateA practical one-bedroom layout with separate bedroom, living room, kitchen and bathroom.
Use TemplateA two-bedroom apartment with shared living space, kitchen and a family bathroom.
Use TemplateA cozy single-level small house plan ideal for starter homes and cottages.
Use TemplateMeasure each wall once and type the length in. SpacePlanner draws that wall to scale with a live dimension label, so the shape on screen matches the room you are standing in. Furniture then snaps in at true size against those walls.
A main walkway usually needs about 36 in (90 cm) and a secondary path about 30 in (75 cm). Leave roughly 24 in (60 cm) beside a bed and 36 in (90 cm) behind a dining chair so it can pull out. The clearance table on this page lists the rest.
Yes. That is the main reason to plan a room in 2D first. Draw the room to its real dimensions, drop in a sofa or bed at true size, and you can see immediately whether walkways stay clear and doors still open.
Yes. Switch between feet/inches and centimeters or meters whenever you like. Wall lengths, furniture sizes and the room area all convert automatically, so you can plan in whichever units you actually think in.
The room planner focuses on one room at a time, where furniture fit and clearances matter most. The floor planner connects several rooms into a full apartment or house. Both use the same canvas, so a room you draw here can grow into a whole floor later.
No. Click Start Drawing and the room planner opens straight away in your browser. A free account is only needed when you want to save a layout, export it as an image, or share it with someone else.
No signup, no download. Open the editor and start drawing your room in one click.
Start Drawing Free