
Family House
160 m²
A spacious multi-room family house with bedrooms, living areas, kitchen and utility spaces.
Use TemplateLay out your entire home (rooms, walls, doors and furniture) and connect it to gardens and outdoor areas.
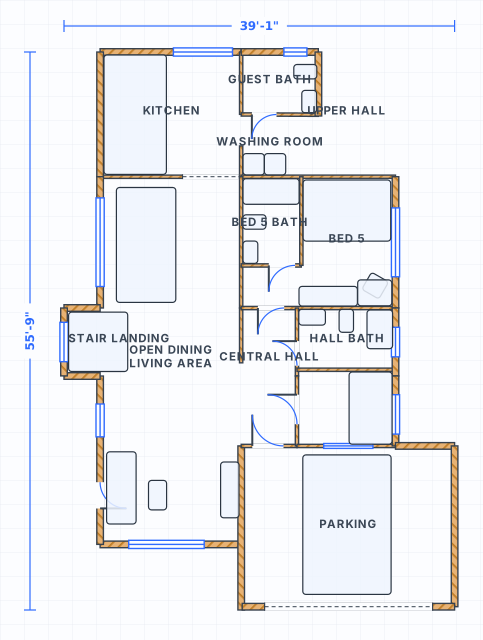 to scale
You do not get to make every room bigger. A home has a fixed floor area and laying it out is the act of deciding who gets what. Give the living room another 3 ft of depth and a bedroom loses it. This is why layout planning works better on a scaled plan than in a list of wishes. Draw the total area first, then divide it, and watch the numbers move against each other as you drag a wall. The live dimension labels turn the trade-off into something you can actually see.
Two homes with identical room sizes can feel completely different depending on what touches what. Bedrooms next to a living room share noise. A kitchen far from the front door makes carrying shopping a chore. A bathroom that opens off the main living space is a permanent low-level embarrassment. Group the home into a quiet zone, an active zone and a service zone, then draw the doors that connect them. The plan will tell you quickly whether the zones actually separate or just overlap awkwardly.
Draw the route from the front door to the kitchen, from a bedroom to the bathroom, and from the kitchen to wherever you eat. Those three lines are used every day. If any of them cuts diagonally across a living room or squeezes between a sofa and a wall, the layout is doing something wrong that no amount of furniture choice will fix. Circulation that passes through a room instead of alongside it eats the usable part of that room, which is why a route needs 36 in of clear width wherever it lands.
Set out the full envelope of the home to its real dimensions before any internal walls. Knowing the total area up front stops you designing rooms that add up to more space than you have.
Split the area into sleeping, living and service zones before drawing individual rooms. Decide where the quiet end is and where the front door lands. Zones first, walls second.
Set each room to a workable area using the table below, then place the doors. Doors define the routes, so this is the point at which a layout either flows or starts fighting itself.
Walk the daily paths on the plan and check each is 36 in clear. Then add the garden, terrace or drive on the same canvas, view it in 3D, and export or share the finished layout.
When you are laying out a whole home, the question is rarely where a specific chair goes. It is how much of the total area each room deserves. These are the sizes rooms typically settle at in normal housing: small enough to be realistic, large enough to furnish properly. Use them as starting blocks, then adjust against your real footprint and see what the neighbouring rooms give up in exchange.
| Measure | Imperial | Metric | Why it matters |
|---|---|---|---|
| Primary bedroom | 12 x 14 ft (168 sq ft) | 3.6 x 4.3 m (15.5 sq m) | Fits a king bed with clear floor on both sides. |
| Secondary bedroom | 10 x 11 ft (110 sq ft) | 3.0 x 3.4 m (10 sq m) | Takes a double bed, a wardrobe and a small desk. |
| Living room | 12 x 18 ft (216 sq ft) | 3.6 x 5.5 m (20 sq m) | Enough for a three-seat sofa, two chairs and a route past. |
| Dining room, seats six | 11 x 13 ft (143 sq ft) | 3.4 x 4.0 m (13 sq m) | Table plus 36 in of chair pull-back on every side. |
| Kitchen | 100 to 200 sq ft | 9 to 18 sq m | The lower end is a galley. The upper end takes an island. |
| Full bathroom | 5 x 8 ft (40 sq ft) | 1.5 x 2.4 m (3.7 sq m) | The classic bay: bath across the 5 ft end wall. |
| Powder room or half bath | 3 x 6 ft (18 sq ft) | 0.9 x 1.8 m (1.6 sq m) | Needs 30 in of clear width and 21 in in front of the toilet. |
| Entry or foyer | 6 x 6 ft (36 sq ft) | 1.8 x 1.8 m (3.3 sq m) | Enough to open the door fully and put a bag down. |
| Laundry or utility room | 6 x 8 ft (48 sq ft) | 1.8 x 2.4 m (4.5 sq m) | Side-by-side machines need about 60 in (152 cm) of wall. |
| Circulation allowance in a 1,200 sq ft home | 120 to 180 sq ft | 11 to 17 sq m | Halls, landings and stairs, running 10 to 15 per cent of floor area. Open plans sit at the low end. |
Click to place walls with live dimensions and smart snapping. Everything stays to scale.
A library of standardized furniture and fixtures at real-world sizes: beds, sofas, kitchens, baths and more.
Plan gardens, patios, pools and outdoor kitchens on the same canvas as your interior rooms.
Connect floors and outdoor levels with stairs to design split-level homes and sloped gardens.
Export to image or structured data when you are ready, perfect for sharing or rendering.
Draw your house plan online for free. Design rooms, multiple floors, gardens and outdoor spaces in your browser. No signup needed.
Make a house map online for free. Draw the plot, set boundaries and lay out rooms floor by floor in your browser. No signup or download.
Design your home online for free. Plan rooms, furniture layouts and outdoor spaces in your browser. Start instantly, no signup.
Create a floor plan online for free. Draw rooms, walls, doors, furniture, gardens and outdoor areas directly in your browser. No signup needed.
A spacious multi-room family house with bedrooms, living areas, kitchen and utility spaces.
Use TemplateA cozy single-level small house plan ideal for starter homes and cottages.
Use TemplateA house plan combined with an outdoor garden level, showing indoor and outdoor space together.
Use TemplateYes. The SpacePlanner home layout planner is completely free to use online. You can start drawing instantly without signing up.
No. It runs entirely in your browser on desktop, tablet or mobile. There is nothing to download or install.
No. You can draw a full plan without an account. We only ask you to sign up when you want to save, export or share your work.
Yes. You can plan gardens, patios, backyards, pools and outdoor kitchens alongside indoor rooms on the same canvas.
Start from the total floor area, not from the rooms. Draw the whole outline, then divide it using the typical sizes in the table above and see what is left. If the numbers do not add up, something has to shrink, and it is better to find that out on a plan than after the walls exist. Dragging one partition shows you both room sizes changing at once, which makes the trade-off obvious.
Layout planning is about how the rooms of a home relate to each other: which room sits next to which, how big each one is, and how people move between them. House planning is about the built shell around them: exterior walls, floors, stairs and structure. This page is the layout side. If you need wall thicknesses, stair runs and multiple storeys, the house planner covers that.
Yes. Indoor and outdoor sit on the same canvas at the same scale, so a terrace, patio or garden can be laid out as part of the home rather than as an afterthought. That matters for layout because outdoor space often absorbs functions the inside cannot fit, and because the door onto it becomes one of the routes you need to keep clear.
No signup, no download. Open the editor and start drawing in one click.
Start Drawing Free