
One Bedroom Apartment
55 m²
A practical one-bedroom layout with separate bedroom, living room, kitchen and bathroom.
Use TemplateExperiment with room layouts and furniture arrangements for your home design, indoors and out.
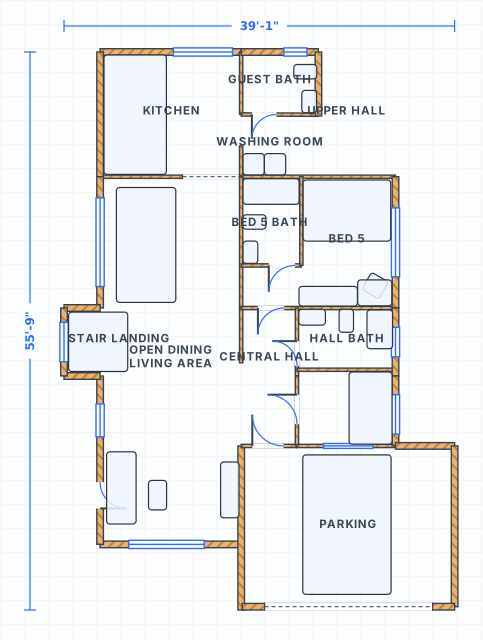 to scale
Choosing a sofa is not really a taste question. An 84 in sofa in a 12 ft wall leaves 30 in either side, and that number decides whether the room reads generous or crowded. The same is true of a rug that stops short of the seating, or a pendant hung 8 in too high. Design a home on a scaled plan and these become measurements you can check rather than instincts you find out about after delivery. Place every piece at its real size and the proportions stop being a guess.
A floor plan is honest about width and depth and silent about height. Yet a large share of design decisions are vertical: how high the art hangs, where a pendant stops, how far a curtain rod sits above the window. These have well established figures, and getting them wrong is instantly visible in a room even when nobody can say why. Lay the plan out in 2D for position, then switch to 3D to check the heights against the walls, windows and furniture actually in the room.
Every room has two or three views that get used constantly: what you see standing in the doorway, and what you see from wherever you sit. A design works when those views are composed and fails when they land on the back of a chair or a run of empty wall. Draw the room in 2D, pick the focal point, then rotate to 3D and stand in the doorway. Anything blocking a window, cutting a room in half, or leaving a dead corner shows up in about ten seconds from that position.
Enter the wall lengths and put the doors and windows on the right walls. Design work is only meaningful on a shell that matches the room, because the leftover space is what you are designing with.
Sofa, bed, dining table, storage. Use the real product dimensions. Then look at what is left on each side of them, which is what decides whether the arrangement feels balanced.
Draw the rug as an object and check the seating sits on it. Set the focal point and turn the furniture toward it. Use the reference figures below for hanging and pendant heights.
Switch to 3D and look at the room from the doorway. Export the scheme as an image, rearrange, export again, and pick between two pictures rather than two ideas.
Interior design has a set of conventional dimensions that most well composed rooms follow. They exist because they track the human body: eye level, reach, seated sight lines. Break them and a room reads slightly wrong even to people who could not tell you what changed. These are the figures worth checking against a plan before anything gets hung, ordered or drilled into a wall.
| Measure | Imperial | Metric | Why it matters |
|---|---|---|---|
| Artwork centre above the floor | 57 to 60 in | 145 to 152 cm | Average eye level. Drop it if the art hangs over furniture. |
| Gap between art and the furniture below | 6 to 8 in | 15 to 20 cm | Keeps the piece and the sofa reading as one group. |
| Pendant above an island or counter | 30 to 36 in | 76 to 91 cm | Measured from the worktop to the bottom of the shade. |
| Pendant above a dining table | 30 to 36 in | 76 to 91 cm | Add about 3 in for every foot of ceiling above 8 ft. |
| Lowest point of a fitting over open floor | 84 in | 213 cm | Head height. Applies in halls and anywhere people walk. |
| Wall sconce centre height | 60 to 66 in | 152 to 168 cm | Lower beside a bed, at about 40 in above the mattress. |
| Curtain rod above the window casing | 4 to 6 in | 10 to 15 cm | Extend the rod 8 to 12 in past each side of the opening. |
| Rug under a full seating group | 8 x 10 ft | 244 x 305 cm | At minimum the front legs of every seat sit on it. |
| Rug beyond the dining table edge | 24 in | 61 cm | On all four sides, so chairs stay on it when pulled out. |
| Surface heights: table, counter, bar | 30 / 36 / 42 in | 76 / 91 / 107 cm | Seat heights to match are about 18, 24 and 30 in. |
| Mirror or artwork above a console or sofa | two thirds of the furniture width | two thirds of the furniture width | A 72 in (183 cm) sofa takes a piece about 48 in (122 cm) wide. |
A library of standardized furniture and fixtures at real-world sizes: beds, sofas, kitchens, baths and more.
Click to place walls with live dimensions and smart snapping. Everything stays to scale.
Plan gardens, patios, pools and outdoor kitchens on the same canvas as your interior rooms.
Switch between cm, meters and feet/inches any time. Areas update automatically.
Open the editor and start drawing immediately. Create an account only when you want to save.
Plan your home layout online for free. Arrange rooms, walls and furniture in your browser. Indoor and outdoor on one canvas.
Plan any room online for free. Arrange furniture, walls and dimensions in your browser. No signup, no download.
Plan your living room online for free. Arrange sofas, tables and storage to scale in your browser. No signup needed.
Create a floor plan online for free. Draw rooms, walls, doors, furniture, gardens and outdoor areas directly in your browser. No signup needed.
Yes. The SpacePlanner home design planner is completely free to use online. You can start drawing instantly without signing up.
No. It runs entirely in your browser on desktop, tablet or mobile. There is nothing to download or install.
No. You can draw a full plan without an account. We only ask you to sign up when you want to save, export or share your work.
Yes. You can plan gardens, patios, backyards, pools and outdoor kitchens alongside indoor rooms on the same canvas.
Yes, because most of what reads as good design is dimensional and the figures are published. Hang art at 57 to 60 in on centre, keep pendants 30 to 36 in above the surface, buy a rug big enough for the seating to stand on. Draw the room to scale, place the furniture at true size, and check those numbers. That gets you most of the way without any training.
The 2D plan answers position and fit, which is most of the work. The 3D view answers the questions a plan cannot: how blocked a sight line feels, whether a tall piece dominates, how the window sits relative to the furniture in front of it. Lay out in 2D, then look at the room from the doorway in 3D. The two views catch different mistakes.
Build the first scheme, export it as an image, then move the furniture into the second scheme and export that. Comparing two pictures of the same room settles the question far faster than describing the options to each other. You can share either version with whoever else has to live with it, and neither of you has to move anything to find out.
No signup, no download. Open the editor and start drawing in one click.
Start Drawing Free