
Small House
90 m²
A cozy single-level small house plan ideal for starter homes and cottages.
Use TemplatePlan a complete house with multiple rooms and floors, then extend it into gardens and outdoor living areas.
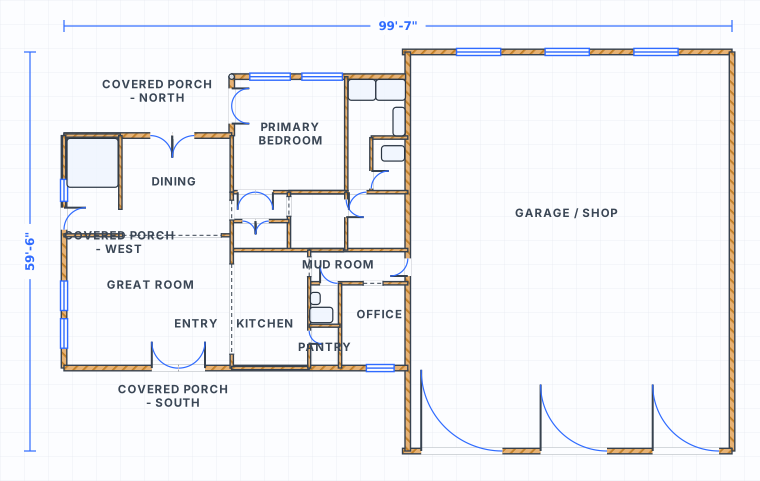 to scale
The footprint decides everything that follows. Draw the exterior walls first at their real length, then set the interior partitions inside that outline. Wall thickness matters more than people expect: a 2x6 exterior wall finishes at about 6.5 in, so a 30 ft outside dimension leaves roughly 28 ft 11 in of internal space. Draw the walls at true thickness in SpacePlanner and every room dimension you read off afterwards is the internal dimension, which is the one you actually live in.
A house plan is not two independent drawings. The upper floor sits on the walls below it, the stair has to arrive somewhere sensible on both levels, and bathrooms are far cheaper when their drains line up. SpacePlanner handles multiple levels through stairs, so you place the flight once and the plan carries between floors. Draw the ground floor, then build the upper level over the same footprint and check what sits above what before the layout hardens.
Most house plans stop at the exterior wall, which is where several real problems start. A car needs somewhere to turn. The front door needs a path. The back door has to open onto something. SpacePlanner puts indoor and outdoor on one canvas, so you can draw the house, the garage, the drive and the garden at the same scale and see how they meet. That is where you catch a garage door that opens onto a 10 ft manoeuvring space, or a terrace that blocks the only side access.
Type in the exterior wall lengths and close the outline. Get the overall footprint right before anything goes inside it, because every internal decision is measured against these walls.
Add interior partitions and check each resulting room against the sizes you need. Keep hallways at 36 in clear or wider, and make sure no room ends up with a dimension under 7 ft.
Put every opening on its wall. A front door is usually 36 in, interior doors 30 or 32 in. Position the stair early: a straight flight eats about 12 to 13 ft of plan length on both floors.
Build the level above over the same footprint, then draw the garage, drive and garden around the house. Check it in 3D, then export the plan as an image or share the link.
A house plan is constrained long before you start arranging rooms. Wall thickness, ceiling height, stair geometry and door widths are close to fixed, and they decide how much usable space a given footprint actually contains. These are the figures worth drawing to real size from the start. Codes vary by jurisdiction, so treat them as the common baseline and check your local requirements before building.
| Measure | Imperial | Metric | Why it matters |
|---|---|---|---|
| Finished ceiling height, habitable room | 8 ft | 2.44 m | Most codes allow 7 ft (2.13 m) as an absolute minimum. |
| Floor to floor height, timber frame | 9 ft | 2.75 m | Ceiling height plus joist depth and floor build-up. |
| Exterior wall thickness, 2x6 frame | 6.5 in | 165 mm | A 2x4 frame finishes at about 4.5 in (115 mm). |
| Interior partition thickness | 4.5 in | 115 mm | 2x4 studs plus a half inch of board each side. |
| Hallway clear width | 36 in | 91 cm | 42 in (107 cm) is far easier where furniture has to pass. |
| Wall stud spacing | 16 in centres | 406 mm centres | 24 in (610 mm) centres are used with 2x6 framing. It sets where openings can land. |
| Stair width and headroom | 36 in wide, 80 in head | 91 cm and 203 cm | Headroom measured vertically from the tread nosing. |
| Straight stair run in plan | 12 to 13 ft | 3.7 to 4 m | About 13 to 15 treads at 10 to 11 in each, plus landing. |
| Bedroom egress window clear opening | 5.7 sq ft | 0.53 sq m | At least 20 in wide and 24 in high, sill no more than 44 in up. |
| Two-car garage, internal | 20 x 20 ft | 6.1 x 6.1 m | A single garage is about 12 x 20 ft. Add depth for storage. |
Click to place walls with live dimensions and smart snapping. Everything stays to scale.
Drop doors and windows onto walls and see the openings update live as you move them.
Connect floors and outdoor levels with stairs to design split-level homes and sloped gardens.
Plan gardens, patios, pools and outdoor kitchens on the same canvas as your interior rooms.
Switch between cm, meters and feet/inches any time. Areas update automatically.
Make a house map online for free. Draw the plot, set boundaries and lay out rooms floor by floor in your browser. No signup or download.
Plan your home layout online for free. Arrange rooms, walls and furniture in your browser. Indoor and outdoor on one canvas.
Plan a split-level house online for free. Connect floors with stairs and design multi-level layouts in your browser.
Create a floor plan with a garden online for free. Plan indoor rooms and outdoor garden areas on one connected canvas.
A cozy single-level small house plan ideal for starter homes and cottages.
Use TemplateA spacious multi-room family house with bedrooms, living areas, kitchen and utility spaces.
Use TemplateA large villa layout with multiple bedrooms, open living spaces and outdoor terraces.
Use TemplateYes. The SpacePlanner online house planner is completely free to use online. You can start drawing instantly without signing up.
No. It runs entirely in your browser on desktop, tablet or mobile. There is nothing to download or install.
No. You can draw a full plan without an account. We only ask you to sign up when you want to save, export or share your work.
Yes. You can plan gardens, patios, backyards, pools and outdoor kitchens alongside indoor rooms on the same canvas.
Yes. Add a stair and SpacePlanner treats the plan as multi-level, so you can draw the ground floor, then work on the floor above with the same footprint underneath you. Keep upper walls over lower walls where possible and make sure the stair opening keeps 80 in of headroom along the whole flight. Both levels stay in the same file and both appear in 3D.
Yes, because thickness is what separates the outside dimension from the room you stand in. An exterior 2x6 wall is about 6.5 in finished and an interior partition about 4.5 in. Across a typical house that is a foot or more of plan width. Draw them at true thickness and the internal room sizes on screen are the real ones.
Yes. Indoor and outdoor sit on one canvas at the same scale, so the house, garage, drive, paths and garden can all be drawn together. That is the only reliable way to check things like garage door manoeuvring space, side access down the length of the house, and whether the back door actually opens onto usable ground.
No signup, no download. Open the editor and start drawing in one click.
Start Drawing Free