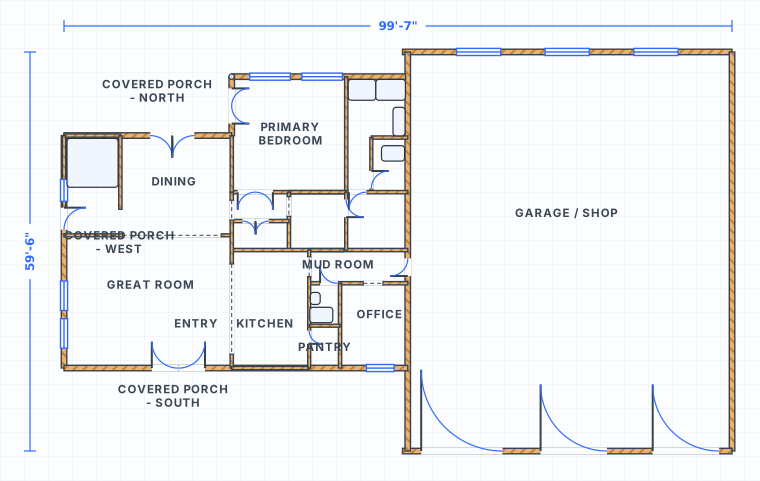
Balance shop space and living space
Shop + living together
Balance the shop/barn volume against the living area on one editable plan.
Big spans in ft/in
Large shop dimensions open in feet and inches, so the scale reads true.
Transition zones
Check that mudroom, pantry and laundry buffer the shop from the main living room.
Daylight & privacy
Confirm bedrooms and living spaces still get light away from the shop.
How to plan a barndominium layout
Start with the barn/shop shell, then place living spaces, doors, stairs, storage and service rooms where they actually support daily use.
Draw the big volume first
The shop/barn mass controls scale. Once it is right, the living zone can be adjusted around it.
Watch garage and house transitions
Mudroom, laundry, pantry and stair zones should connect shop and house without cutting through the main living room.
01Barndo checklist
- Shop doors and vehicle paths fit
- Living spaces have daylight and privacy
- Service rooms buffer garage from house
02Open and edit
- Open the editable barndominium example
- Review wall, door and room placement
- Use feet/inches dimensions
Open the barndominium layout example
Use this ready-to-edit layout as a starting point. It opens with walls, doors, windows, room labels and furniture already placed, using feet/inches display units.
Barndominium Floor Plans FAQ
How do I plan a barndominium layout?
Can I resize the shop versus the living area?
Do I need an account to open the example?
Can I start from a blank plan instead?
Open the barndominium floor plans example
Start from the editable layout, then adjust dimensions, rooms, doors and furniture in the free editor.