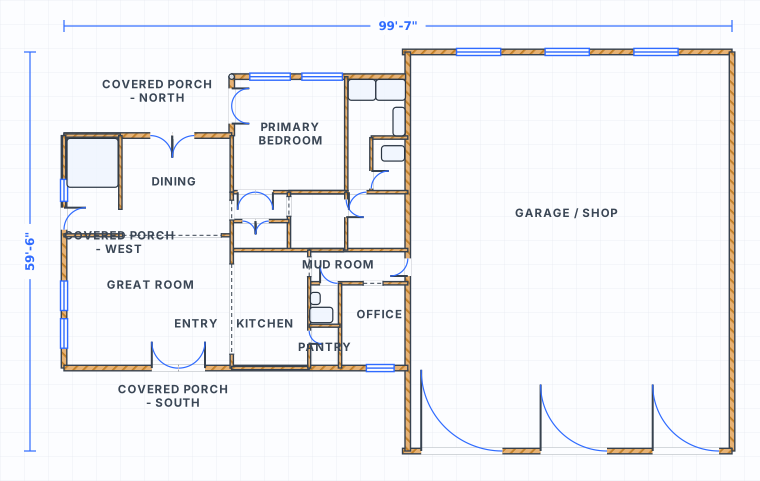
Plan ranch flow around the garage and living wing
Garage-anchored plan
The garage/shop mass sets the scale, so the wide ranch footprint stays readable as you edit.
Long horizontal flow
Trace how the living wing and bedroom wing spread out along one level.
Feet & inches
Wide spans and room widths open in ft/in, matching how ranch plans are usually spec’d.
Wing separation
Check that garage access never cuts through the quiet bedroom side of the house.
How to read and adapt a ranch layout
Use the garage/shop mass as the anchor, then evaluate bedrooms, kitchen, great room and service spaces around it.
Use the garage/shop as the scale anchor
The garage/shop footprint gives the plan a clear size reference before you adjust the living areas around it.
Keep the long plan readable
Wide plans need clear circulation. Check how mudroom, kitchen, dining and great room connect without wasting hallway space.
01Ranch layout checklist
- Garage/shop access does not cut through private rooms
- Kitchen and dining connect to the shared living area
- Bedroom wing stays quieter than the main living zone
02Edit in SpacePlanner
- Open the editable garage + house example
- Use feet/inches dimensions
- Adjust walls, doors and room labels freely
Open the barndominium layout example
Use this ready-to-edit layout as a starting point. It opens with walls, doors, windows, room labels and furniture already placed, using feet/inches display units.
Ranch House Floor Plans FAQ
Why does the ranch example start from a garage/shop layout?
Can I make the ranch layout longer or shorter?
Do I need an account to open the example?
Can I start from a blank plan instead?
Open the ranch house floor plans example
Start from the editable layout, then adjust dimensions, rooms, doors and furniture in the free editor.