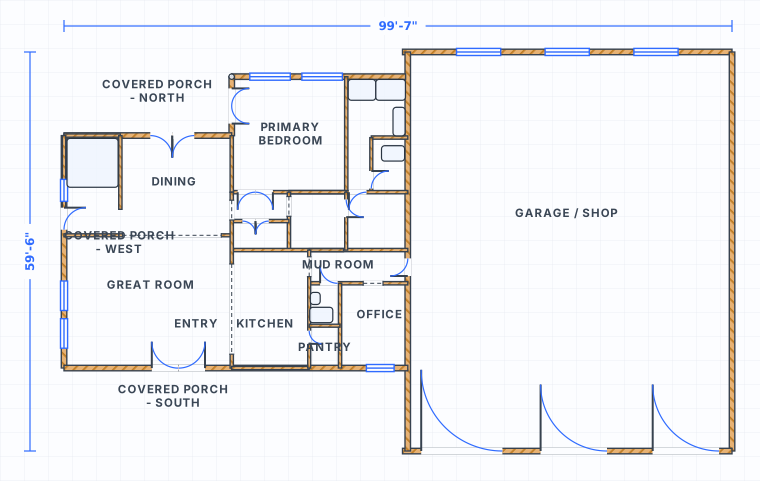
Plan farmhouse flow around daily use
Working entry
Plan the mudroom, laundry, pantry and garage/shop access for real routines.
Connected shared spaces
Keep kitchen, dining, living and porch flow direct, not cut by private rooms.
Quiet bedroom wing
Separate the sleeping areas from the busy working side of the house.
Feet & inches
Adjust porches, wings and rooms in real ft/in measurements.
How to evaluate a farm house plan
A good farmhouse plan balances shared living spaces, work zones, porches, storage and quiet bedrooms.
Check the working entry
Mudroom, laundry, pantry and garage/shop access should support real daily routines.
Keep shared spaces connected
Kitchen, dining, living and outdoor/porch flow should feel direct without cutting through private rooms.
01Farmhouse checks
- Entry and mudroom path works
- Kitchen connects to dining/living
- Bedroom wing stays quiet
02Edit the example
- Open the country-house example
- Adjust shop/garage and living spaces
- Measure in feet/inches
Open the barndominium layout example
Use this ready-to-edit layout as a starting point. It opens with walls, doors, windows, room labels and furniture already placed, using feet/inches display units.
Farm House Plans FAQ
What matters most in a farm house plan?
Can I add porch or shop space to the farmhouse layout?
Do I need an account to open the example?
Can I start from a blank plan instead?
Open the farm house plans example
Start from the editable layout, then adjust dimensions, rooms, doors and furniture in the free editor.