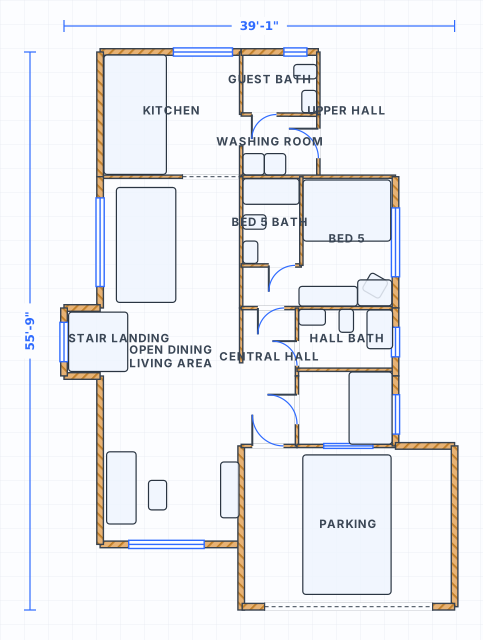
Plan two-story flow around the stair core
Plan around the stairs
Place the stair core first — it drives entries, halls and how floors connect.
Stack the services
Line up bathrooms, laundry and kitchen so a two-story plan stays logical.
Public vs private
Keep shared living below and quiet bedrooms separated above.
Feet & inches
Adjust both floors and the stair run in real ft/in measurements.
How to evaluate a 2 story house plan
Two-story plans depend on stair placement, stacked service spaces and clear separation between public and private zones.
Place stairs before details
The stair location affects entries, halls, bedrooms and how each floor connects.
Stack practical spaces
Bathrooms, laundry and kitchen zones are easier to reason about when service areas align logically.
01Two-story checks
- Stairs connect naturally from entry/living areas
- Bathrooms and service rooms are practical
- Bedrooms have quiet separation
02Edit the example
- Open the villa example
- Review stair and room placement
- Adjust rooms in ft/in
Open the two-story villa example
Use this ready-to-edit layout as a starting point. It opens with walls, doors, windows, room labels and furniture already placed, using feet/inches display units.
2 Story House Plans FAQ
How do I plan a 2 story house layout?
Does the two-story example include stairs?
Do I need an account to open the example?
Can I start from a blank plan instead?
Open the 2 story house plans example
Start from the editable layout, then adjust dimensions, rooms, doors and furniture in the free editor.