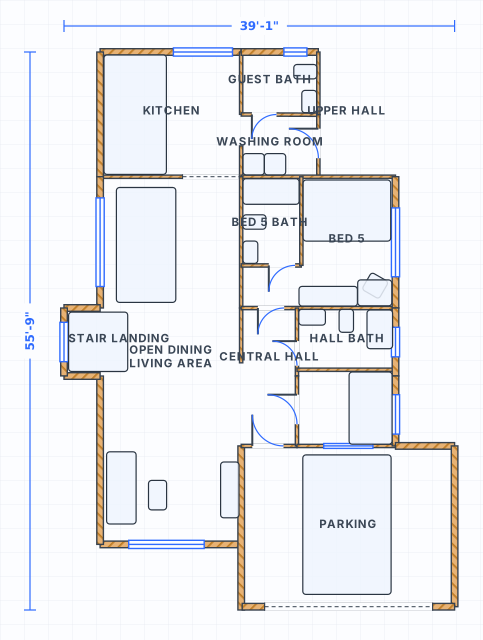
Test cabin-style spaces before drawing final plans
Protect the open core
Keep the dramatic central living zone clear of clutter and circulation.
Stairs + sleeping
Fit the stairs, bedrooms and bath without awkward paths or dead corners.
Furniture in the A
Test furniture against the plan before elevations narrow the headroom.
Feet & inches
Adapt the multi-zone layout in real ft/in measurements.
How to plan an A-frame style layout
The roof shape affects headroom, stairs and furniture placement, so the floor plan should be tested early even before final elevations are drawn.
Protect the open living zone
A-frame homes often rely on a dramatic central living area. Keep circulation and furniture from breaking that space.
Check stairs and bedrooms together
Stairs, sleeping areas and bathrooms should fit without awkward paths or wasted corners.
01A-frame planning checks
- Clear entry into living area
- Stair location does not dominate the room
- Bedroom and bath zones remain usable
02Use SpacePlanner
- Open the editable house example
- Adapt the room layout
- Measure furniture in feet/inches
Open the two-story villa example
Use this ready-to-edit layout as a starting point. It opens with walls, doors, windows, room labels and furniture already placed, using feet/inches display units.
A Frame House Plans FAQ
How do I plan an A-frame house layout?
Why plan the floor before the A-frame elevations?
Do I need an account to open the example?
Can I start from a blank plan instead?
Open the a frame house plans example
Start from the editable layout, then adjust dimensions, rooms, doors and furniture in the free editor.