What makes a drawing to scale
Type real lengths
Click a wall and type its length in metres, centimetres or feet and inches. No pixel guessing.
Scale stays put
You draw at real size, so the scale is only chosen when you print: 1:50, 1:100 or any scale you need.
Live measurements
Every wall shows its length as you draw, room areas update, and a Measure tool checks any gap.
Furniture at true size
Beds, sofas, tables and kitchens come at real sizes, so a gap that fits on screen fits in the room.
How to draw a room to scale online
The same method works for one room or a whole floor plan. Allow ten minutes for a single room once you have the measurements.
Measure the room
Measure each wall from corner to corner, then the width of every door and window and its distance from the nearest corner. A quick sketch on paper with the numbers written on it is enough.
Pick your units
Choose metres, centimetres or feet and inches. You can switch later and every length converts with the drawing.
Draw the walls at their real length
Press R and type the room size, or press W and click corner to corner, then click any wall and type its exact length. Corners snap square.
Add doors and windows where they really are
Place each opening on its wall and set its width and its distance from the corner, the same numbers you measured.
Place furniture and check the gaps
Drop in furniture at real size and measure what is left between pieces. Walkways of about 3 ft (90 cm) feel comfortable.
Print it to scale
With a free account, export a PDF at 1:50 or 1:100 on A4 to A0 or Letter, with a scale bar so anyone can measure off the print.
Getting the scale right
A plan is to scale when every length on it can be measured and trusted: walls, door widths, furniture and the gaps between them.
Use one trusted dimension first
Start from the longest wall you measured, or the overall outside length, then build the rest from it. Small errors in short walls are easy to spot against one long, reliable number.
Check the totals
Add up the wall segments along one side and compare them to the overall length you measured. If they disagree, find the wrong one now rather than after the furniture is placed.
Trace an existing plan at scale
Already have a drawing or a photo of a plan? With a free account, import it, set its scale from one length you know and draw the walls over it.
01Scale checks
- Wall segments add up to the overall length
- Door and window widths match what you measured
- Furniture is placed at real size
02Before you print
- Dimension lines on where you need a number
- Choose 1:50 for a room, 1:100 for a floor
- Include the scale bar on the sheet
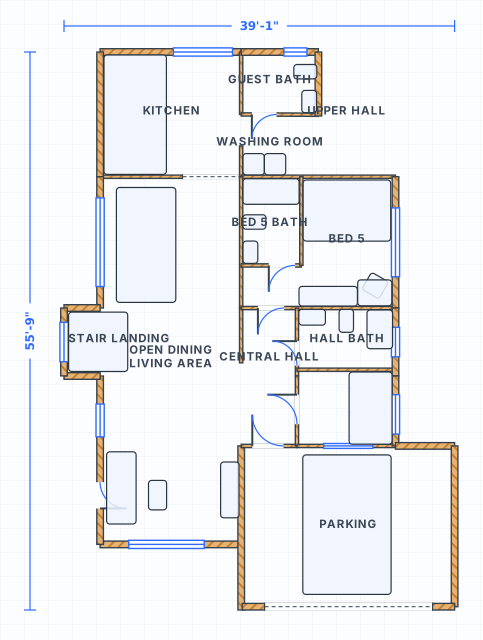
Open the single-floor house example
Use this ready-to-edit layout as a starting point. It opens with walls, doors, windows, room labels and furniture already placed, using feet/inches display units.
Draw a Plan to Scale Online FAQ
How do I draw a room to scale online for free?
What scale should I use for a floor plan?
Can I draw to scale in feet and inches?
What should I measure before drawing to scale?
Do I need an account to open the example?
Can I start from a blank plan instead?
Draw your plan to scale now
Open the single-floor example to see a plan at true scale, or start a blank page and type in your own measurements.