Lay out an entire floor in a clean 2D top-down view. Precise walls, live dimensions, doors, windows and a full symbol library — the accurate way to plan a whole level, not just one room.
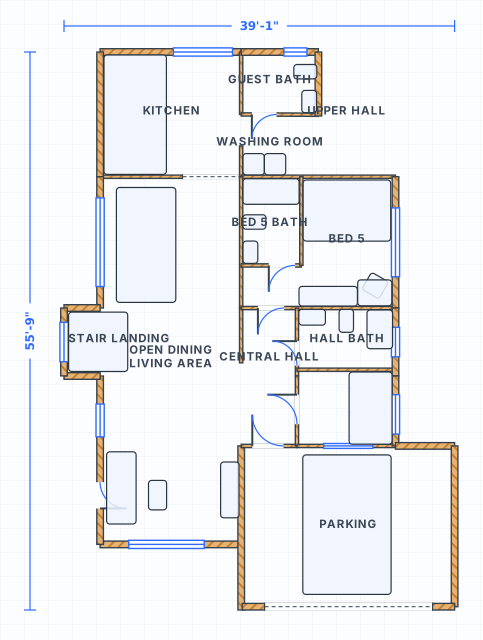 to scale
A 2D floor plan is a section. The building is sliced through horizontally about 4 ft (1.2 m) above the finished floor and you look straight down at what is left. That is why walls appear as solid bands, why doors show as a leaf plus a quarter-circle swing, and why a window under the cut is drawn as a break in the wall with a sill line. Once you know where the cut sits, everything on the drawing has a reason to be there. SpacePlanner draws in that convention, so the plan reads the same way a builder or a joiner expects it to read.
A sketch has proportions. A 2D plan has numbers. In SpacePlanner each wall segment shows a live dimension label as you drag or type it, and room areas recalculate the moment a wall moves. Switch between feet and inches and metric at any time and the labels convert with the drawing. That is the difference between a picture of a layout and a plan you can measure against a tape on site.
Room-by-room planning hides the problems that only show up at floor level: a hallway that narrows to 30 in, a door that swings into a stair, a bathroom stack that does not line up. Draw the exterior shell first, then the partitions, and the whole level is in front of you at once. Add stairs and you can build a second level on top of the first, then flip to 3D when you want to sanity-check something the plan cannot show.
Choose feet and inches or metric before you start so every label reads the way you think. Draw the outside walls first as one closed outline, typing each measured length in rather than eyeballing it.
Drop interior partitions inside the shell. Watch the live area figure for each room as you go, since a partition moved 6 in changes two rooms at once. Label rooms as they take shape.
Put every opening on the correct wall and check the swing arc. A door that swings into a corridor or across a stair is the single most common fault in a self-drawn plan, and in 2D it is visible immediately.
Walk the plan with your eyes along the routes people will actually take and read the widths off the labels. Switch to 3D for a second opinion, then export the 2D plan as an image to print or send.
A 2D plan is a technical drawing with settled conventions. Scale decides how much of the building fits on a page and how much detail survives. The cut plane decides what appears at all. One caution on the scale rows: imperial and metric scales are separate systems and almost never convert exactly, so the pairs below are the conventional nearest equivalents used on drawings, with the exact imperial ratio given in the note. These are the scales, sheet sizes and conventions used on residential drawings, worth matching so your plan is legible to a builder, a joiner or a planning officer rather than only to you.
| Measure | Imperial | Metric | Why it matters |
|---|---|---|---|
| Residential floor plan, standard scale | 1/4 in = 1 ft | 1:50 | The default for a house or apartment on a large sheet. The imperial scale is exactly 1:48, conventionally paired with metric 1:50. |
| Whole-house or multi-unit overview | 1/8 in = 1 ft | 1:100 | Half the detail, twice the building on the same sheet. Exactly 1:96 imperial. |
| Kitchen, bathroom or detail plan | 1/2 in = 1 ft | 1:20 | Large enough to dimension individual cabinets. Exactly 1:24 imperial. |
| Joinery or construction detail | 1 1/2 in = 1 ft | 1:10 | For a single junction or a built-in unit. Exactly 1:8 imperial. |
| Site or plot plan | 1 in = 20 ft | 1:200 | Shows the building inside its boundaries rather than its rooms. Exactly 1:240 imperial. |
| Height the plan is cut at | 4 ft | 1.2 m | Above finished floor. Anything higher does not appear in plan. |
| Door swing arc radius | 30 to 36 in | 76 to 91 cm | Equal to the leaf width, drawn as a 90 degree quarter circle. |
| Window sill height, drawn below the cut | 36 in | 91 cm | Sills above the 4 ft cut are shown dashed, not solid. |
| Large drawing sheet | ARCH D, 24 x 36 in | A1, 594 x 841 mm | Holds a 1:50 plan of a typical house without folding. |
| Small drawing sheet | Letter, 8.5 x 11 in | A4, 210 x 297 mm | A 40 ft (12 m) wide house fits at 1:100. |
| Dimension text height on the printed sheet | 1/8 in | 3 mm | Small enough to fit, large enough to survive a photocopy. |
Click to place walls with live dimensions and smart snapping. Everything stays to scale.
Drop doors and windows onto walls and see the openings update live as you move them.
A library of standardized furniture and fixtures at real-world sizes: beds, sofas, kitchens, baths and more.
Switch between cm, meters and feet/inches any time. Areas update automatically.
Export to image or structured data when you are ready, perfect for sharing or rendering.
Yes. SpacePlanner is a free 2D floor planner. You can draw a complete floor plan online without paying and without signing up.
The room planner focuses on arranging furniture in a single room. The 2D floor planner is for laying out an entire floor — the exterior shell, every interior wall, doors, windows and room labels together.
Yes. Every wall is drawn to scale with a live dimension label, and room areas are calculated automatically, so measurements stay accurate throughout.
Yes. You draw in an accurate 2D top-down view and can switch to a 3D preview at any time to check the space.
No. The 2D floor planner runs entirely in your browser on desktop, tablet or mobile. There is nothing to download, and no signup is needed to start.
For a single home, 1/4 in = 1 ft is the normal imperial choice and 1:50 is its metric counterpart. They are not identical: 1/4 in = 1 ft works out at exactly 1:48, and 1:50 is simply the nearest standard metric scale, which is why drawings pair them rather than convert between them. That scale keeps room names and dimension strings legible on a large sheet. Drop to 1/8 in = 1 ft, paired with 1:100, if the building is large or you want the whole plan on a letter or A4 page, and go up to 1/2 in = 1 ft, paired with 1:20, for a kitchen or bathroom where individual cabinets need dimensioning. SpacePlanner draws to real dimensions, so the scale is a printing decision rather than something you have to build into the drawing.
Because a plan is a horizontal section cut about 4 ft (1.2 m) above the floor. Everything below that line is drawn solid. Anything above it, such as a high window, a wall cabinet or the underside of a stair, is either drawn dashed or left off entirely. It is a convention, not an omission, and it is why plans stay readable instead of turning into a mess of overlapping outlines.
Both are used, and the important thing is to be consistent within one drawing. Interior finish dimensions are usually taken face to face, which is what you care about when checking whether furniture fits. Structural and setting-out dimensions are usually taken to the centreline of the wall. SpacePlanner labels wall segments as you draw them, so read the label the same way at every wall and your totals will add up.
No signup, no download. Open the editor and start drawing in one click.
Start Drawing Free