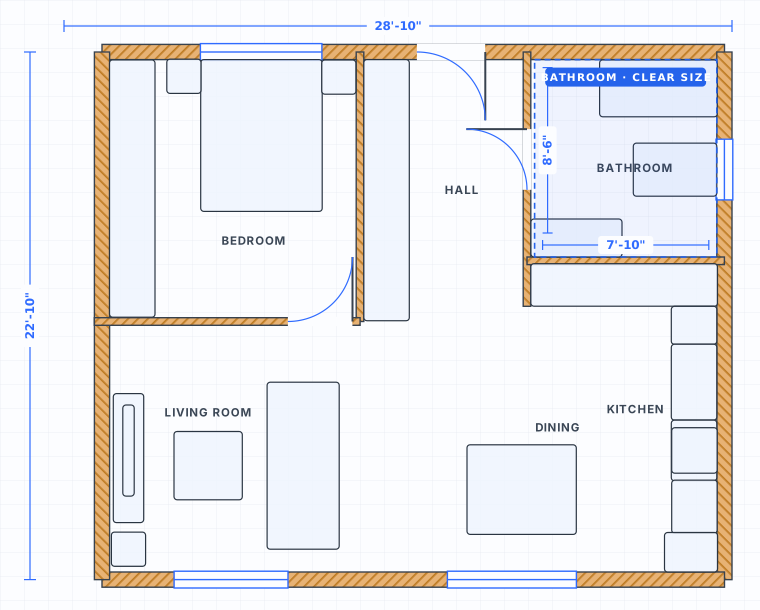
Make small bathrooms workable before rebuilding
Fixtures first
Place the toilet, vanity and tub/shower, then check what space is left.
Door swing clearance
Confirm the door path does not collide with a fixture in a tight room.
Clearances in ft/in
Measure the front clearance at the toilet and vanity in real units.
Compact but usable
Small only works when the required movement space still fits.
How to check a small bathroom layout
A bathroom layout needs enough clearance around the toilet, sink, tub/shower and door swing, even when the room is compact.
Start with fixtures
Place toilet, vanity and tub or shower first, then check the door path.
Measure clearance zones
The room size only matters if the required movement space remains usable.
01Bathroom checks
- Door swing clears fixtures
- Toilet and vanity have usable front clearance
- Tub/shower entry is not blocked
02Use the example
- Open the apartment layout
- Zoom into the bathroom
- Move fixtures and walls in ft/in
Open the apartment layout example
Use this ready-to-edit layout as a starting point. It opens with walls, doors, windows, room labels and furniture already placed, using feet/inches display units.
Small Bathroom Layouts FAQ
How do I plan a small bathroom layout?
Should a small bathroom have a shower or a bath?
Do I need an account to open the example?
Can I start from a blank plan instead?
Open the small bathroom layouts example
Start from the editable layout, then adjust dimensions, rooms, doors and furniture in the free editor.