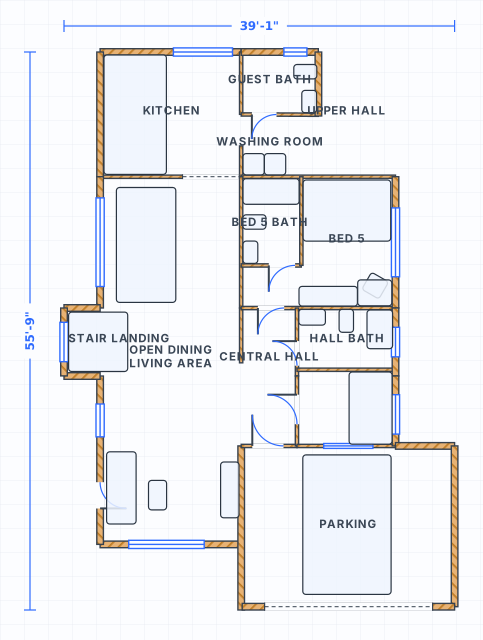
A cleaner way to test one-story layouts
One-level flow
See how bedrooms, living and service spaces divide up without stairs or split levels.
Feet & inches
The plan opens in ft/in already, so room widths read the way a US builder expects.
Doors already placed
Openings, room labels and furniture come pre-drawn — you refine instead of starting blank.
Furniture reality check
Confirm beds, sofas and the kitchen fit with real walking space before you move a wall.
What to check in a single-floor house plan
A one-story plan has to solve circulation, bedroom privacy and open living flow without relying on stairs or extra levels.
Start with the exterior shell
Confirm the footprint is simple enough to understand, then check how bedrooms, bathrooms, living and service spaces divide inside that shell.
Test furniture before changing walls
Beds, sofas, dining tables and kitchen clearances quickly reveal whether the plan only looks good or actually works.
01Before you edit
- Open the exact single-floor-house-plan example
- Switch dimensions on
- Check exterior wall length and room zones
02Room-flow checks
- Keep bedrooms away from noisy living areas
- Watch door swings near halls and bathrooms
- Leave walking paths around furniture
Open the single-floor house example
Use this ready-to-edit layout as a starting point. It opens with walls, doors, windows, room labels and furniture already placed, using feet/inches display units.
Single Floor House Plans FAQ
What should I check first in a single floor house plan?
Is this a real single-story layout I can edit?
Do I need an account to open the example?
Can I start from a blank plan instead?
Open the single floor house plans example
Start from the editable layout, then adjust dimensions, rooms, doors and furniture in the free editor.