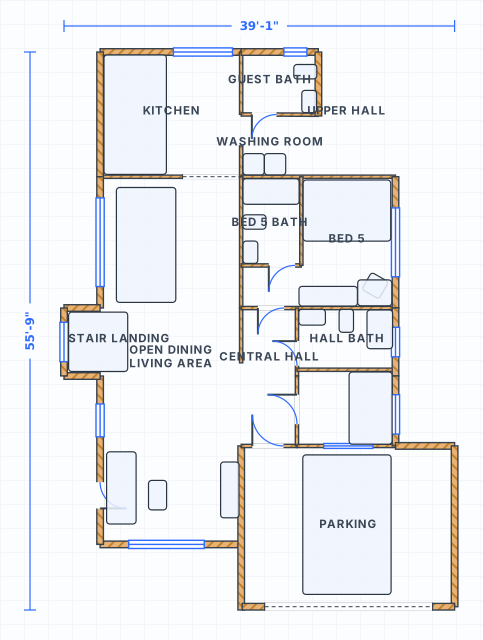
Turn a 1 story idea into a measurable layout
Zone the plan
Group bedrooms, shared living and service spaces so the layout reads clearly.
Measure tight spots
Check bathrooms, closets and kitchen aisles in feet and inches.
Simple daily flow
Keep movement direct without wasting space on unnecessary halls.
Furniture fit
Confirm real furniture and walk paths fit before changing the footprint.
How to review a 1 story house plan
A 1 story layout should make daily movement simple without wasting space on unnecessary halls.
Start with zones
Group bedrooms, shared living and service spaces so the plan reads clearly before you fine-tune dimensions.
Measure the tight spots
Check bathrooms, closets, kitchen aisles and bedroom furniture clearances before changing the overall footprint.
01Review checklist
- Simple entry and living flow
- Bathrooms close to bedrooms
- Furniture fits with walking paths
02Edit online
- Open the one-story example
- Turn on dimensions
- Adjust walls, doors and labels
Open the single-floor house example
Use this ready-to-edit layout as a starting point. It opens with walls, doors, windows, room labels and furniture already placed, using feet/inches display units.
1 Story House Plans FAQ
How do I review a 1 story house plan?
Is the 1 story example editable?
Do I need an account to open the example?
Can I start from a blank plan instead?
Open the 1 story house plans example
Start from the editable layout, then adjust dimensions, rooms, doors and furniture in the free editor.