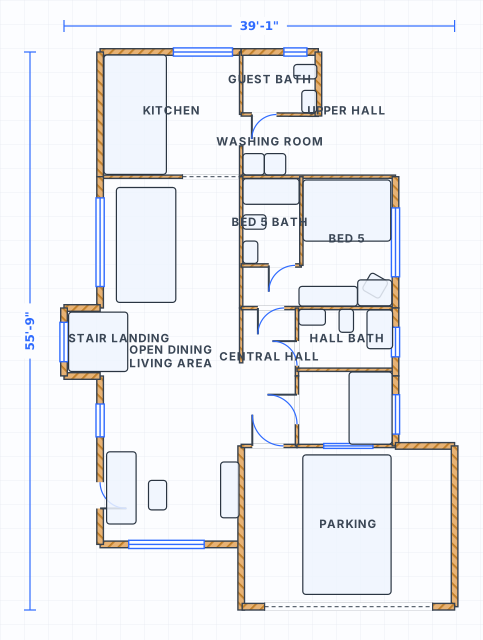
Plan a single-storey house around real room flow
One-level living
Plan a full house on a single storey with no stairs to design around.
Natural adjacency
Check that bedrooms, bathrooms, kitchen and living connect sensibly.
Feet & inches
Adjust the footprint and room sizes in real ft/in measurements.
Furniture check
Place beds, sofas and dining before deciding whether a wall should move.
How to plan a single storey house layout
A single-storey plan needs clear circulation, good room adjacency and furniture that fits without stairs or split levels.
Keep the footprint easy to read
Begin with the exterior shell, then test whether bedrooms, bathrooms, kitchen and living areas connect naturally.
Use furniture as the reality check
Place beds, sofas, dining and storage before deciding whether a wall should move.
01Single-storey checks
- Bedroom wing stays private
- Kitchen connects to dining and living
- Door swings do not block furniture
02Edit the example
- Open the one-level house example
- Keep feet/inches dimensions visible
- Move walls and openings as needed
Open the single-floor house example
Use this ready-to-edit layout as a starting point. It opens with walls, doors, windows, room labels and furniture already placed, using feet/inches display units.
Plan for Single Storey House FAQ
How do I plan a single storey house?
Is this single storey plan editable in feet and inches?
Do I need an account to open the example?
Can I start from a blank plan instead?
Open the plan for single storey house example
Start from the editable layout, then adjust dimensions, rooms, doors and furniture in the free editor.