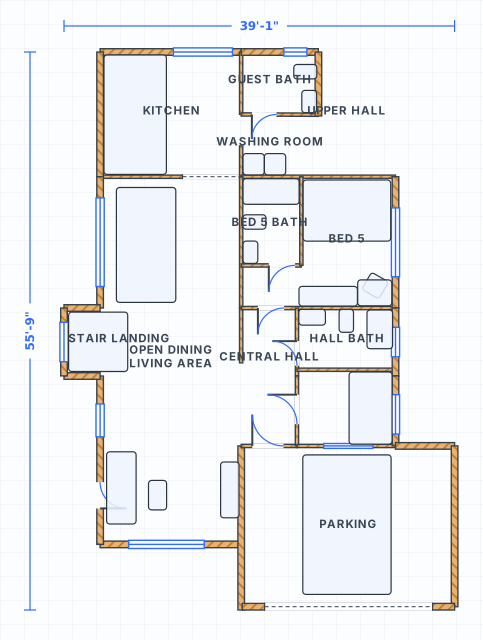
Design a single-story layout without guessing
Walk the whole plan
Trace the path from entry to kitchen, living and bedrooms on one level.
Spot hallway waste
Wasted corridor space is easy to see when everything is on a single floor.
Privacy where it counts
Keep bedrooms and baths off the noisy main living area with sensible doors.
Feet & inches
Resize rooms in ft/in and export or save once the layout feels right.
What makes single story house plans work
The best one-level plans keep daily movement simple while giving bedrooms, bathrooms and shared spaces enough separation.
Check the path through the house
Walk the plan from parking or entry to kitchen, living, bedrooms and bathrooms. Long hallway waste is easier to see on a single level.
Balance open space and privacy
Open living can work well, but bedrooms and baths still need quiet edges and sensible door placement.
01Layout checklist
- Entry path feels direct
- Bedrooms are not exposed to main living noise
- Storage and bathrooms are easy to reach
02SpacePlanner workflow
- Open the single-story example
- Resize rooms in ft/in
- Export or save after signing in
Open the single-floor house example
Use this ready-to-edit layout as a starting point. It opens with walls, doors, windows, room labels and furniture already placed, using feet/inches display units.
Single Story House Plans FAQ
What makes single story house plans work?
Can I balance open space and privacy on one level?
Do I need an account to open the example?
Can I start from a blank plan instead?
Open the single story house plans example
Start from the editable layout, then adjust dimensions, rooms, doors and furniture in the free editor.