Make a small house feel practical, not cramped
Every room works hard
Design a compact house where each space has to earn its footprint.
Cut hallway waste
Shorten circulation so more area goes to rooms and storage.
Furniture-led sizing
Let beds, sofas and dining set the room sizes, not the other way around.
Feet & inches
Measure and adjust the compact layout in real ft/in units.
How to design a small house plan
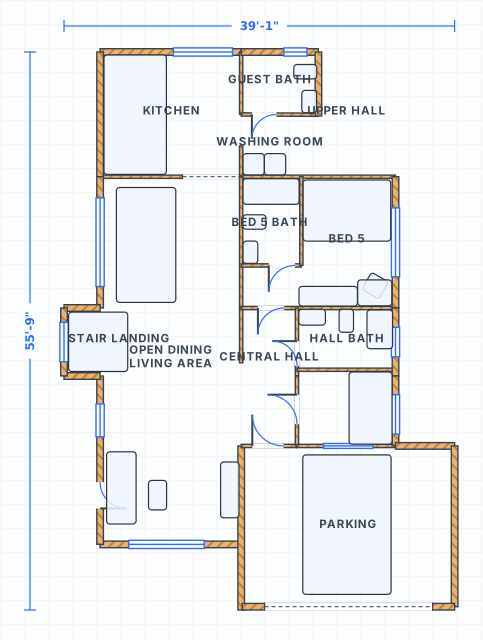
Compact plans work best when the shell is simple, circulation is short and furniture placement is tested early.
Reduce hallway waste
Every extra corridor takes space away from bedrooms, storage or living areas.
Use furniture to set room sizes
Beds, sofas, dining and kitchen clearances reveal whether the compact plan will actually work.
01Small-house checks
- Simple exterior shape
- Limited hallway area
- Storage included in the plan
02Edit the example
- Open the compact house example
- Measure in feet/inches
- Move furniture before moving walls
Open the single-floor house example
Use this ready-to-edit layout as a starting point. It opens with walls, doors, windows, room labels and furniture already placed, using feet/inches display units.
Small House Design and Plans FAQ
How do I design a small house plan that feels bigger?
Can I include storage in a small house design?
Do I need an account to open the example?
Can I start from a blank plan instead?
Open the small house design and plans example
Start from the editable layout, then adjust dimensions, rooms, doors and furniture in the free editor.