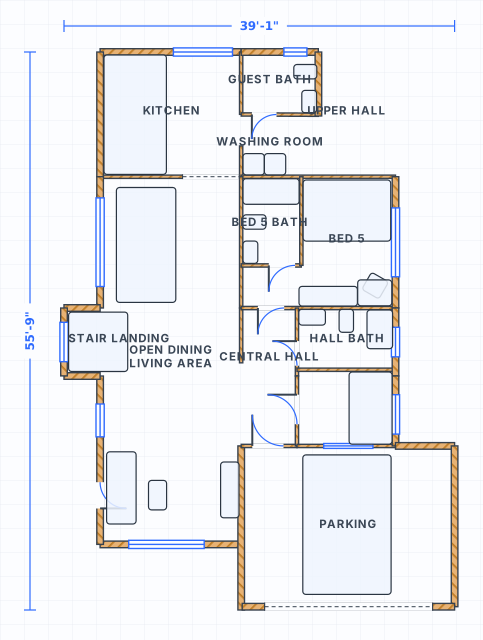
Design for efficiency before design fees
Design for efficiency
Simplify the shape and rooms before design fees start adding up.
Group service rooms
Keep bathrooms, kitchen and laundry close to hold down plumbing cost.
Right-size rooms
Oversized rooms waste budget; measure them honestly in ft/in.
Short circulation
Fewer, shorter hallways mean more affordable, usable space.
How to make a house plan more affordable
A cost-aware plan keeps the shell straightforward, groups service spaces and avoids oversized circulation.
Simplify the footprint
Fewer corners and clearer spans are easier to reason about when you can see the full plan.
Check rooms against furniture
Rooms that are too large waste budget; rooms that are too small create expensive redesigns later.
01Affordable-plan checks
- Simple outside shape
- Short hallways
- Grouped bathrooms/kitchen/laundry
02Edit the example
- Open the simple house example
- Resize rooms in ft/in
- Remove wasted circulation
Open the single-floor house example
Use this ready-to-edit layout as a starting point. It opens with walls, doors, windows, room labels and furniture already placed, using feet/inches display units.
Affordable House Plans FAQ
How do I make a house plan more affordable?
Does a simpler footprint really cost less?
Do I need an account to open the example?
Can I start from a blank plan instead?
Open the affordable house plans example
Start from the editable layout, then adjust dimensions, rooms, doors and furniture in the free editor.