Reduce waste before paying for drawings
Cut waste early
Simplify the footprint and remove hallway waste before you pay for final drawings.
Group the costly rooms
Keep kitchen, bath and laundry near each other so plumbing-heavy areas stay affordable.
Size rooms honestly
Measure in ft/in so rooms are neither wastefully big nor unusably small.
Edit before you commit
Adjust the whole layout for free, then export once the cheaper plan is set.
What makes a plan cheaper to build
Use SpacePlanner to simplify the footprint, group services and remove hallway waste before spending money on final drawings.
Simplify the shell
Rectangular and compact plans are usually easier to price and easier to adjust.
Group expensive rooms
Kitchens, baths and laundry areas should be checked together because plumbing-heavy spaces affect cost.
01Cost-aware checks
- Simple outside corners
- Bathrooms and kitchen reasonably close
- Storage without too much hallway
02Use the example
- Open the editable apartment-style layout
- Delete or adjust rooms for a house use case
- Check furniture fit in ft/in
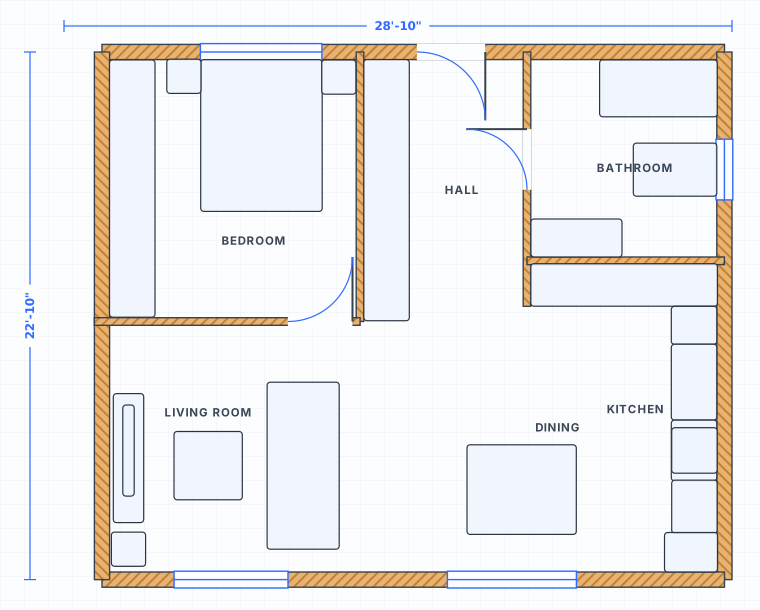
Open the apartment layout example
Use this ready-to-edit layout as a starting point. It opens with walls, doors, windows, room labels and furniture already placed, using feet/inches display units.
Inexpensive House Floor Plans FAQ
What makes a house floor plan cheaper to build?
Can I adapt this simple layout into a house?
Do I need an account to open the example?
Can I start from a blank plan instead?
Open the inexpensive house floor plans example
Start from the editable layout, then adjust dimensions, rooms, doors and furniture in the free editor.