
Family House
160 m²
A spacious multi-room family house with bedrooms, living areas, kitchen and utility spaces.
Use TemplateDraw your plot, then lay the house out inside it. Set room sizes in feet or metres, add doors and windows, and plan the ground floor and upper floor separately.
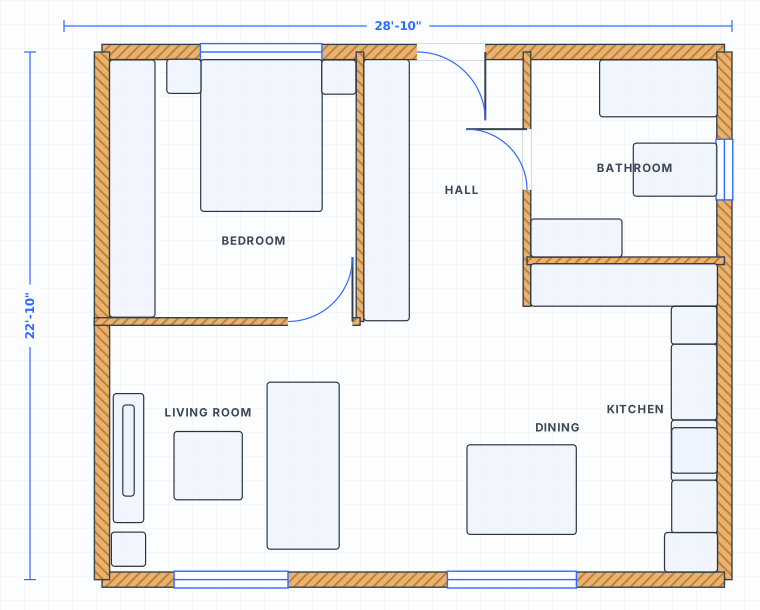 to scale
A house map is decided by the plot before it is decided by the rooms. Draw the plot outline to its real dimensions and mark which edge faces the road, because that sets the entry, the parking and which rooms can take windows. Only then place the built footprint inside it. Working the other way round, arranging rooms first and fitting them to the plot afterwards, is what produces a layout that has to be redrawn once the setbacks are applied.
On the ground floor the entry, drawing room and any guest space form the public half, while bedrooms, kitchen and service areas form the private half. Keeping a visitor from walking through the private half to reach the drawing room is most of what makes a house map feel right to live in. A short entry passage, or simply turning the drawing room to face the entry, usually solves it without adding area.
Once the staircase is placed, the upper floor is largely determined: the landing arrives somewhere, and every bedroom has to hang off it. Draw the upper floor as a second level over the same plot so the stair, the load-bearing walls and the shafts line up between the two. Bathrooms and kitchens stacked above one another keep the plumbing runs short, which is easier to arrange while it is still a drawing.
Click to place walls with live dimensions and smart snapping. Everything stays to scale.
Drop doors and windows onto walls and see the openings update live as you move them.
Connect floors and outdoor levels with stairs to design split-level homes and sloped gardens.
Plan gardens, patios, pools and outdoor kitchens on the same canvas as your interior rooms.
Switch between cm, meters and feet/inches any time. Areas update automatically.
Draw your house plan online for free. Design rooms, multiple floors, gardens and outdoor spaces in your browser. No signup needed.
Plan your home layout online for free. Arrange rooms, walls and furniture in your browser. Indoor and outdoor on one canvas.
Create a floor plan online for free. Draw rooms, walls, doors, furniture, gardens and outdoor areas directly in your browser. No signup needed.
Plan multi-level spaces online for free. Connect floors and outdoor levels with stairs to design split-level homes and gardens.
A spacious multi-room family house with bedrooms, living areas, kitchen and utility spaces.
Use TemplateA cozy single-level small house plan ideal for starter homes and cottages.
Use TemplateA house plan combined with an outdoor garden level, showing indoor and outdoor space together.
Use TemplateYes. The SpacePlanner house map maker is completely free to use online. You can start drawing instantly without signing up.
No. It runs entirely in your browser on desktop, tablet or mobile. There is nothing to download or install.
No. You can draw a full plan without an account. We only ask you to sign up when you want to save, export or share your work.
Yes. You can plan gardens, patios, backyards, pools and outdoor kitchens alongside indoor rooms on the same canvas.
No signup, no download. Open the editor and start drawing in one click.
Start Drawing Free