
House with Garden
140 m² + garden
A house plan combined with an outdoor garden level, showing indoor and outdoor space together.
Use TemplateDesign across levels. Connect indoor floors and outdoor terraces with stairs for split-level spaces.
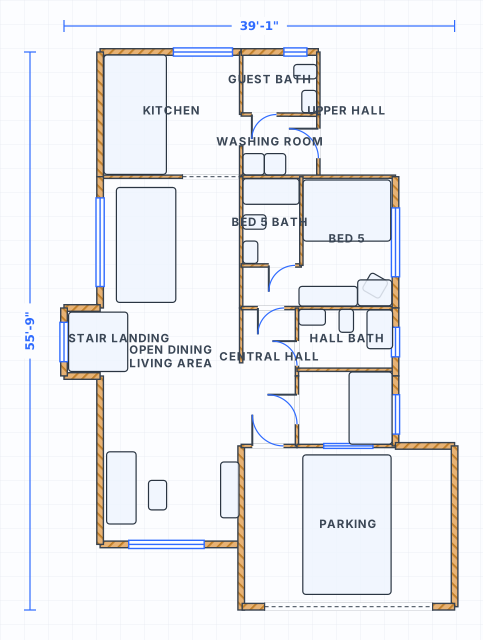 to scale
Flat plans hide the one number that governs a multi-level design: how far apart the levels sit vertically. A typical residential storey is about 9 ft floor to floor, made of roughly 8 ft of ceiling height plus 12 to 16 in of joists, deck and floor build-up. That figure decides how many risers the stair needs, how long the opening in the upper floor has to be, and whether a beam under the level above leaves usable headroom. Fix the floor to floor height first, then draw. In SpacePlanner each level is drawn to scale on the same canvas and linked by stairs, so the plan stays one building rather than two unrelated sketches.
Every extra level costs floor area twice: once for the flight and once for the opening it climbs through. On a straight flight rising 9 ft, the run is around 12 to 13 ft in plan, and the opening in the floor above usually has to be 10 to 12 ft long before the flight keeps full headroom the whole way down. That opening removes a strip of the upper level, and it removes it from a specific place. Add a stair in SpacePlanner and the plan becomes multi-level, so you can position the flight, then work on the level above with the footprint below already fixed.
Sites are rarely flat, and the interesting part of a multi-level design is usually where the building meets the ground. A deck one storey up, a terrace half a step below the living room, a lawn that drops away in two garden steps: each is a level with its own height. SpacePlanner keeps indoor and outdoor on one canvas at the same scale, so external levels sit in the same model as the floors. That is how you catch a terrace that ends in an unguarded 4 ft drop, or a patio drawn level with the interior floor when it should fall away from the wall.
Start with the level that touches the ground. Draw its walls at their real lengths, add the doors and windows, and treat this outline as the datum every other level is measured from.
Decide the vertical spacing before anything else goes in. Take the ceiling height you want and add the floor structure, usually 12 to 16 in. For most homes that lands near 9 ft between finished floors.
Add the stair that links the two levels and leave room for the hole it climbs through. Allow 10 to 12 ft of opening for a straight flight, and keep the route into it clear at both the bottom and the top.
Draw the level above over the footprint below, then add terraces, decks or garden levels outside. Check the whole stack in 3D, then export it as an image or share the plan.
Multi-level planning is governed by height, not floor area. How far apart the levels sit sets the stair, the stair sets the opening in the floor above, and any drop the design creates has to be guarded. These are the numbers worth drawing to real size from the beginning. Codes vary by jurisdiction, so treat them as a common baseline and confirm your local requirements before building.
| Measure | Imperial | Metric | Why it matters |
|---|---|---|---|
| Floor to floor height, typical storey | 9 ft | 2.75 m | About 8 ft of ceiling plus the floor structure above it. |
| Floor structure depth, timber joists | 12 to 16 in | 30 to 40 cm | Joists, deck and finish. The part flat plans never show. |
| Clear headroom under a beam or duct | 7 ft | 2.13 m | Measured to the lowest point, not to the ceiling line. |
| Stairwell opening in the floor above | 10 to 12 ft | 3.0 to 3.7 m | Length a straight flight needs to hold headroom end to end. |
| Level change that requires a guard | 30 in | 76 cm | Any drop deeper than this needs a barrier along the edge. |
| Guard height at a floor opening or terrace | 36 in | 91 cm | 42 in (107 cm) is the usual commercial requirement. |
| Maximum gap in a guard | 4 in | 100 mm | A 4 in sphere must not pass through the balustrade. |
| Mezzanine headroom, above and below | 7 ft | 2.13 m | Checked on the mezzanine and on the floor underneath it. |
| Mezzanine area, share of the room below | 1/3 of the floor | 33% | Above that it counts as a full storey, not a mezzanine. |
| Patio or terrace fall away from the building | 1/4 in per ft | 2% | Sends water off the level instead of into the wall. |
Connect floors and outdoor levels with stairs to design split-level homes and sloped gardens.
Click to place walls with live dimensions and smart snapping. Everything stays to scale.
Plan gardens, patios, pools and outdoor kitchens on the same canvas as your interior rooms.
Switch between cm, meters and feet/inches any time. Areas update automatically.
Export to image or structured data when you are ready, perfect for sharing or rendering.
Plan a split-level house online for free. Connect floors with stairs and design multi-level layouts in your browser.
Plan elevations and levels online for free. Set heights for floors and outdoor levels and connect them with stairs.
Plan staircases online for free. Connect floors and outdoor levels with stairs and design multi-level spaces.
Draw your house plan online for free. Design rooms, multiple floors, gardens and outdoor spaces in your browser. No signup needed.
Yes. The SpacePlanner multi-level space planner is completely free to use online. You can start drawing instantly without signing up.
No. It runs entirely in your browser on desktop, tablet or mobile. There is nothing to download or install.
No. You can draw a full plan without an account. We only ask you to sign up when you want to save, export or share your work.
Yes. You can plan gardens, patios, backyards, pools and outdoor kitchens alongside indoor rooms on the same canvas.
Draw the ground level first, then add a stair. That is what makes the plan multi-level in SpacePlanner. Once the stair is placed you can work on the level above with the footprint below already set, so upper walls can be lined up over lower walls and the stair arrives somewhere sensible at both ends. Both levels stay in the same file and both appear when you switch to 3D.
More than most people budget for. A straight flight rising a 9 ft storey takes about 12 to 13 ft of plan length on the lower level, and the opening it climbs through removes roughly 10 to 12 ft by the stair width from the upper level. Draw both at true size before arranging rooms. Turning the flight into an L or U shape shortens the run but adds a landing at least as deep as the stair is wide.
Yes. Indoor and outdoor sit on one canvas at the same scale, so a raised deck, a sunken terrace and a garden that steps down can all be drawn in the same plan as the floors, with stairs linking them. It is the only reliable way to check that an external level change is guarded where it needs to be and that outdoor paving falls away from the building rather than towards it.
No signup, no download. Open the editor and start drawing in one click.
Start Drawing Free