
Villa Layout
320 m²
A large villa layout with multiple bedrooms, open living spaces and outdoor terraces.
Use TemplatePlan elevations and level changes. Assign heights to floors and outdoor terraces.
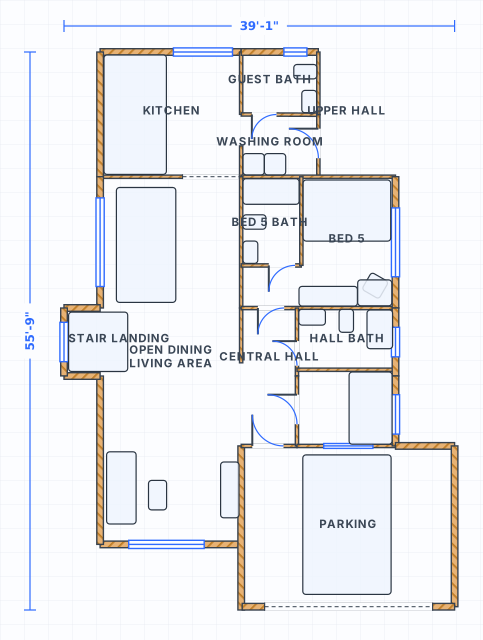 to scale
Elevation planning starts by choosing a datum and never moving it. Almost always that is the finished floor level of the ground floor, written as 0.00. Everything else in the project is then a signed distance from it: the terrace at -0.15, the garage slab at -0.10, the second floor at +2.75, the eaves at +5.40. The value of doing it this way is that heights stop being relative to each other and start being comparable. Two people measuring from the same datum get the same answer. Measure the terrace from the patio door and the garage from the driveway and you get two numbers that cannot be added together.
The second floor level is not a design choice made on its own. It is the ground floor datum, plus the ceiling height you want, plus the depth of the floor structure above it. Eight feet of ceiling on 12 in of joists and finish puts the second floor at +9 ft. Repeat that and the eaves sit near +17 ft to +18 ft on a two-storey house. Get one number wrong low down and every level above it moves. This is also why a window head at +6 ft 8 in matters: doors and windows sharing one head line is what makes a wall look deliberate rather than assembled, and it is a single number you set once per floor.
Most height rules apply to the top of the building, not to the floors inside it. A 6:12 roof over a 30 ft span rises 7 ft 6 in from eaves to ridge, so eaves at +17 ft 6 in put the ridge at +25 ft. Add a raised ceiling on the top floor and the ridge climbs with it. Local limits are commonly 35 ft, measured from average existing grade, and a sloping plot changes what average grade means. Work the numbers from the datum upward before the plan is fixed, because losing 18 in at the ridge usually means losing it from a ceiling. SpacePlanner holds the floor and terrace levels, connects them with stairs and shows the result in 3D. The roof arithmetic above is the check you run alongside it.
Choose the ground floor finished floor level and call it 0.00. Write it down. Every height in the project, indoors and out, is now measured from that one point.
Note the outside ground level at each corner of the building as a signed figure from the datum. On a sloping plot these differ, and that difference sets the plinth, the entry step and the terrace.
Add the ceiling height and the floor structure depth to get the next level, then repeat. Give each level in SpacePlanner its height and connect the levels with a stair.
Work eaves and ridge from the top floor level, then compare the ridge with the local height limit. Set the terrace and garage levels below the datum, view the result in 3D, and export the plan as an image.
Elevations only mean something once they share a datum. The list below takes the ground floor finished floor level as zero and gives the heights that most often hang off it, from the damp course near the ground to the ridge at the top. Roof and height-limit figures are worked from a two-storey house with an 8 ft ceiling and a 6:12 roof over a 30 ft span. Zoning limits vary widely by jurisdiction, so confirm yours before trusting the last two rows.
| Measure | Imperial | Metric | Why it matters |
|---|---|---|---|
| Ground floor finished floor level, the datum | 0 ft 0 in | 0.00 m | The one point every other figure on the project refers to. |
| Datum above the finished outside ground | +6 in | +150 mm | Keeps the damp course and the wall clear of splash and standing water. |
| Garage slab, dropped from the house floor | -4 in | -100 mm | Common practice, and it lets the slab fall toward the door. |
| Ceiling line on the ground floor | +8 ft | +2.44 m | Most codes allow +7 ft (2.13 m) as an absolute minimum. |
| Door and window head line | +6 ft 8 in | +2.03 m | One line per floor. It is what makes openings read as a set. |
| Second floor finished floor level | +9 ft | +2.75 m | Ceiling height plus about 12 in (300 mm) of floor structure. |
| Eaves or wall plate, two-storey house | +17 to +18 ft | +5.2 to +5.5 m | Second floor level plus its own ceiling height and plate. |
| Ridge of a 6:12 roof over a 30 ft span | +25 ft | +7.6 m | Half the span, 15 ft, rises 7 ft 6 in at a 6:12 pitch. |
| Chimney above the ridge it passes | +2 ft | +600 mm | And 3 ft above its own roof penetration, within 10 ft horizontally. |
| Typical residential height limit | 35 ft | 10.7 m | Measured from average existing grade, not from the datum. Confirm locally. |
Connect floors and outdoor levels with stairs to design split-level homes and sloped gardens.
Click to place walls with live dimensions and smart snapping. Everything stays to scale.
Switch between cm, meters and feet/inches any time. Areas update automatically.
Export to image or structured data when you are ready, perfect for sharing or rendering.
Plan multi-level spaces online for free. Connect floors and outdoor levels with stairs to design split-level homes and gardens.
Plan a split-level house online for free. Connect floors with stairs and design multi-level layouts in your browser.
Plan staircases online for free. Connect floors and outdoor levels with stairs and design multi-level spaces.
Draw your house plan online for free. Design rooms, multiple floors, gardens and outdoor spaces in your browser. No signup needed.
Yes. The SpacePlanner elevation planner is completely free to use online. You can start drawing instantly without signing up.
No. It runs entirely in your browser on desktop, tablet or mobile. There is nothing to download or install.
No. You can draw a full plan without an account. We only ask you to sign up when you want to save, export or share your work.
Yes. You can plan gardens, patios, backyards, pools and outdoor kitchens alongside indoor rooms on the same canvas.
It has two meanings and they get confused. As a number, an elevation is a height measured from a fixed datum, written with a sign: the terrace at -0.15, the second floor at +2.75. As a drawing, an elevation is the view of one face of the building seen straight on. This page is about the numbers. Fix the ground floor finished floor level at 0.00 and every other height in the project becomes a signed figure you can compare directly.
Add the ceiling height you want on the floor below to the depth of the floor structure that sits on top of it. An 8 ft ceiling on a 12 in build-up of joists, deck and finish puts the next floor at +9 ft above the datum. Use the same sum for each floor above. If a longer span forces deeper joists, every level above that floor rises with it, which is why the numbers are worth checking before the layout is fixed.
Yes. A terrace, a deck and a garden level are all just elevations from the same datum, usually negative ones. Set the terrace slightly below the internal floor so water runs away from the building, give each outdoor level its height, and connect it with steps. Keeping indoor and outdoor levels on one plan is the point: a terrace drawn without its height is the thing that later needs an unplanned step at the door.
No signup, no download. Open the editor and start drawing in one click.
Start Drawing Free