
Villa Layout
320 m²
A large villa layout with multiple bedrooms, open living spaces and outdoor terraces.
Use TemplateDesign split-level homes. Connect staggered floors with stairs and plan each level.
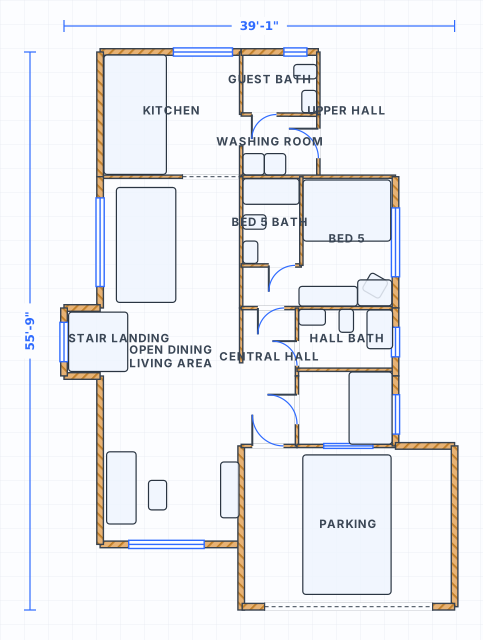 to scale
In a normal two-storey house the floors are a full storey apart, about 9 ft. In a split level, one part of the house is shifted by roughly half that, so around 4 ft 6 in. The result is a set of floors that overlap in section: the bedroom wing sits half a level above the living wing, and a garage or family room sits half a level below. That single offset is what you are planning. Draw each level to scale in SpacePlanner, link them with stairs, and the half-level relationship becomes something you can measure rather than imagine.
The reason split levels feel different to walk is the length of the flights. A half-storey rise of 4 ft 6 in is 54 in, which divides into 7 equal risers of 7.71 in and takes only 5 to 6 ft of plan length instead of the 12 to 13 ft a full-storey flight needs. That is the real efficiency of the type. What it demands in return is a landing wherever two flights meet, never shallower in the direction of travel than the stair is wide. Draw those landings at true size early, because a half flight that lands straight into a doorway is a common and expensive mistake.
Split levels are drawn for the half-open view from one level to the next. That same openness creates edges. A living room that sits 4 ft 6 in below the hall has an exposed edge along the top, and anything deeper than a 30 in drop needs a guard. Inside a room, a single 7 in step or a sunken area of two or three risers reads as a deliberate change only if it is obvious. Draw the guard lines and the step edges on the plan, then check the whole section in 3D so you can see which levels actually look into each other.
Start with the level the front door opens onto. Draw its walls at real lengths and treat its floor as zero. Every other level in a split-level plan is described as a distance above or below this one.
Decide how far the next level is displaced. Half of a 9 ft storey is 4 ft 6 in, or 54 in, which divides neatly into 7 equal risers of 7.71 in. Keep the offset consistent so the flights all match.
Add the stair between each pair of levels and draw the landing where flights meet. Allow 5 to 6 ft of plan for a half flight and a landing at least as deep as the stair is wide, more where a door opens onto it.
Lay out the rooms on each level in turn, mark the guarded edges, then switch to 3D to see the levels stacked. Export the plan as an image or share the link when the offsets read correctly.
A split-level plan lives or dies on one dimension: how far the levels are displaced. That offset sets the number of risers, the length of each flight, and how much height is left on the level below. These are the figures a split-level layout is built from. Codes vary by jurisdiction, so treat them as a common baseline and check your local requirements before building.
| Measure | Imperial | Metric | Why it matters |
|---|---|---|---|
| Half-storey offset between levels | 4 ft 6 in | 1.37 m | Half of a normal 9 ft floor to floor height. |
| Risers in one half flight | 7 at 7.71 in | 7 at 196 mm | Seven equal risers give exactly 4 ft 6 in (1.37 m) of rise. |
| Plan length of a half flight | 5 to 6 ft | 1.5 to 1.8 m | Six treads at 10 to 11 in, plus the nosing at the top. |
| Gypsum board on a garage ceiling | 5/8 in Type X | 16 mm | Required where a habitable split level sits over the garage. |
| Split-level entry platform | 4 x 4 ft | 1.2 x 1.2 m | The shared square where the up and down flights start. |
| Handrail required from | 4 risers | 4 risers | Short flights still need a graspable rail on one side. |
| Single step between rooms | 7 in | 18 cm | A full riser reads as intentional. Anything less trips people. |
| Sunken living area, two or three risers | 14 to 21 in | 36 to 53 cm | Deep enough to define the space, shallow enough to skip a guard. |
| Garage-under offset, full storey | 8 to 9 ft | 2.4 to 2.75 m | Keep 7 ft (2.13 m) clear under beams to the garage floor. |
| Ceiling height on the lower level | 7 ft minimum | 2.13 m | The lower half is usually the tightest part of the house. |
Connect floors and outdoor levels with stairs to design split-level homes and sloped gardens.
Click to place walls with live dimensions and smart snapping. Everything stays to scale.
Plan gardens, patios, pools and outdoor kitchens on the same canvas as your interior rooms.
Switch between cm, meters and feet/inches any time. Areas update automatically.
Plan multi-level spaces online for free. Connect floors and outdoor levels with stairs to design split-level homes and gardens.
Plan elevations and levels online for free. Set heights for floors and outdoor levels and connect them with stairs.
Plan staircases online for free. Connect floors and outdoor levels with stairs and design multi-level spaces.
Draw your house plan online for free. Design rooms, multiple floors, gardens and outdoor spaces in your browser. No signup needed.
Yes. The SpacePlanner split-level house planner is completely free to use online. You can start drawing instantly without signing up.
No. It runs entirely in your browser on desktop, tablet or mobile. There is nothing to download or install.
No. You can draw a full plan without an account. We only ask you to sign up when you want to save, export or share your work.
Yes. You can plan gardens, patios, backyards, pools and outdoor kitchens alongside indoor rooms on the same canvas.
Around 4 ft 6 in, which is half of a standard 9 ft floor to floor height. That offset is 54 in, so it divides into 7 equal risers of 7.71 in, a flight short enough to fit in 5 to 6 ft of plan. Keeping the same offset between every pair of levels means every flight has the same number of risers, which is both easier to build and easier to walk. Draw the offset once in SpacePlanner and reuse it.
The flights are half the length and there are more of them. A full-storey stair needs 12 to 13 ft of plan run, a half flight needs 5 to 6 ft, but a three-level split has two flights and a landing between them instead of one. The levels also overlap in section rather than stacking cleanly, so the useful check is not the floor plan alone but the 3D view, where you can see which level looks into which.
Wherever the open edge of one level drops more than 30 in to the level below, yes. A half-storey offset of 4 ft 6 in is well past that, so the edge above a sunken living room needs a continuous guard along the top. A shallow sunken area of two or three risers, 14 to 21 in, usually does not. Guard heights and the maximum gap between balusters are the same here as anywhere else in the house, and they are set out on the multi-level planner page. Draw the edges on your plan so you can see which is which.
No signup, no download. Open the editor and start drawing in one click.
Start Drawing Free