
Villa Layout
320 m²
A large villa layout with multiple bedrooms, open living spaces and outdoor terraces.
Use TemplatePlace and plan staircases that connect floors and outdoor levels in your layout.
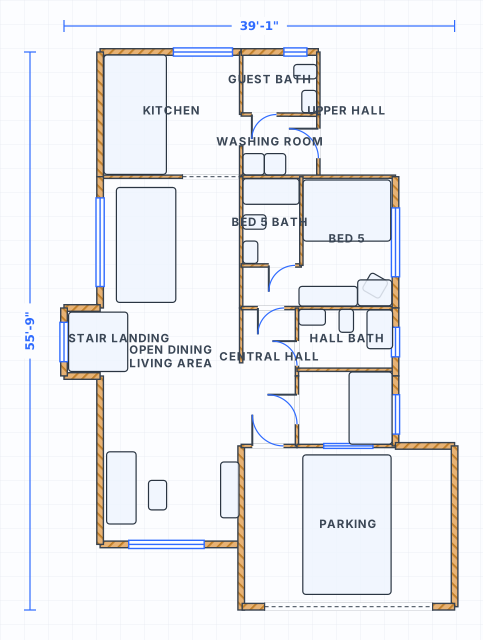 to scale
A staircase is not designed by eye. Measure the total rise, finished floor to finished floor, then divide it by the riser height you want. A 9 ft storey is 108 in. Divide by 7.5 and you get 14.4, so you round to 15 risers of 7.2 in each. Rounding the other way gives 14 risers of 7.71 in, which is legal but steeper. Every riser in the flight must then match: most codes allow only 3/8 in of difference between the tallest and the shortest, because the foot learns the rhythm on the first step. Once the riser count is settled the tread count follows, since a flight always has one fewer tread than riser.
Multiply the tread count by the tread depth and you have the run: 14 treads at 10.5 in is 147 in, about 12 ft 3 in of plan. That is a corridor of floor gone on the lower level, plus a matching hole in the floor above long enough to keep 6 ft 8 in of headroom the whole way down. Turning the stair into an L or U shape trades length for width and adds a landing at least as deep as the stair is wide. Draw the run, the landing and the opening at true size in SpacePlanner, with walls at their real thickness around them, and you can see straight away whether the stair fits the space or the space has to change.
A stair marked 36 in wide on a plan is not 36 in wide once it is built. Handrails may project about 4.5 in into that dimension on each side, so the clear width between rails on a 36 in stair drops to roughly 27 in. Draw the walls at true thickness and allow for the rails before deciding the stair is wide enough to carry furniture up. On the open side, a guard runs the length of the flight at 34 in above the nosings and 36 in at any landing, with no gap a 4 in sphere could pass through. Draw those edges on the plan, then check the flight in 3D.
Take the vertical distance from the finished lower floor to the finished upper floor, including the depth of the floor structure. This single figure controls every other dimension in the stair.
Divide the total rise by about 7.5 in and round to a whole number. Recalculate the exact riser height from that count, then use it for every step. A 108 in rise gives 15 risers of 7.2 in.
Set the tread depth at 10 in or more and multiply by the tread count to get the run. Draw that length on the plan with the stair at its real width, and add a landing if you need to turn the flight.
Position the stair so it links the two levels, then draw the walls, doors and the floor opening around it. Confirm headroom and landings at top and bottom, view it in 3D, and export or share the plan.
Stairs are the most tightly regulated element in a house, and for good reason: the dimensions are what stop people falling. Riser height, tread depth, width, headroom and handrail position are all fixed within narrow ranges, and the total run follows directly from them. Draw a stair with real numbers and it either fits or it does not. Codes vary by jurisdiction, so treat these as the common residential baseline and confirm your local requirements before building.
| Measure | Imperial | Metric | Why it matters |
|---|---|---|---|
| Riser height, maximum | 7.75 in | 197 mm | 7 to 7.5 in (178 to 190 mm) is noticeably easier to climb. |
| Tread depth, minimum | 10 in | 254 mm | Measured nosing to nosing, not front edge to riser face. |
| Two risers plus one tread | 24 to 25 in | 61 to 63 cm | The old comfort rule. A flight outside it feels wrong to walk. |
| Variation between risers in a flight | 3/8 in | 10 mm | The largest and smallest riser must be within this of each other. |
| Stair width, minimum | 36 in | 91 cm | Handrails may project about 4.5 in (114 mm) into that width. |
| Headroom above the nosing line | 6 ft 8 in | 203 cm | Continuous along the flight, measured vertically from the nosings. |
| Landing depth | 36 in | 91 cm | In the direction of travel, and never less than the stair width. |
| Handrail height above the nosings | 34 to 38 in | 86 to 97 cm | Continuous and graspable for the full length of the flight. |
| Guard height beside an open flight | 34 in | 86 cm | 36 in (91 cm) at landings and floor openings. |
| Plan run for a 9 ft floor to floor | 12 to 13 ft | 3.7 to 4.0 m | About 15 risers and 14 treads on a straight flight. |
Connect floors and outdoor levels with stairs to design split-level homes and sloped gardens.
Click to place walls with live dimensions and smart snapping. Everything stays to scale.
Switch between cm, meters and feet/inches any time. Areas update automatically.
Plan multi-level spaces online for free. Connect floors and outdoor levels with stairs to design split-level homes and gardens.
Plan a split-level house online for free. Connect floors with stairs and design multi-level layouts in your browser.
Plan elevations and levels online for free. Set heights for floors and outdoor levels and connect them with stairs.
Draw your house plan online for free. Design rooms, multiple floors, gardens and outdoor spaces in your browser. No signup needed.
Yes. The SpacePlanner stairs planner is completely free to use online. You can start drawing instantly without signing up.
No. It runs entirely in your browser on desktop, tablet or mobile. There is nothing to download or install.
No. You can draw a full plan without an account. We only ask you to sign up when you want to save, export or share your work.
Yes. You can plan gardens, patios, backyards, pools and outdoor kitchens alongside indoor rooms on the same canvas.
Measure the total rise from finished floor to finished floor, then divide by the riser height you want, usually 7 to 7.5 in. Round to a whole number of risers and divide the total rise again by that count to get the exact riser height. A 9 ft storey is 108 in, which gives 15 risers of 7.2 in and 14 treads. Every riser in the flight must then be the same, within about 3/8 in.
Multiply the number of treads by the tread depth. Fourteen treads at 10.5 in is roughly 12 ft 3 in of run, at a width of at least 36 in. You also need a matching opening in the floor above, long enough to hold 6 ft 8 in of headroom along the whole flight. Draw all of it at true size before you plan the rooms around it, because a stair rarely moves once the layout is set.
Yes, and it is often the only way to fit a stair into a narrow plan. An L-shaped flight breaks the run with a landing at least as deep as the stair is wide, usually 36 in, and a U-shaped flight doubles back over itself. Winders turn without a landing but the tread must still measure 10 in at a point 12 in from the narrow end. Draw the shape you want on the canvas at real dimensions and check it in 2D and 3D.
No signup, no download. Open the editor and start drawing in one click.
Start Drawing Free