
Output
How to import and trace an existing floor plan
Already have a plan on paper, in a listing or from an architect? Import a picture of it and draw over it. The picture sits behind your drawing like tracing paper.
Set its scale first, from one distance you know, and everything you trace comes out at the real size. Importing needs a free account.
Add the image
Click Import photo
Click Import photo in the top bar. You can also open Settings and click Import next to Photo underlay. As a guest the button shows a lock: sign in or create a free account first.
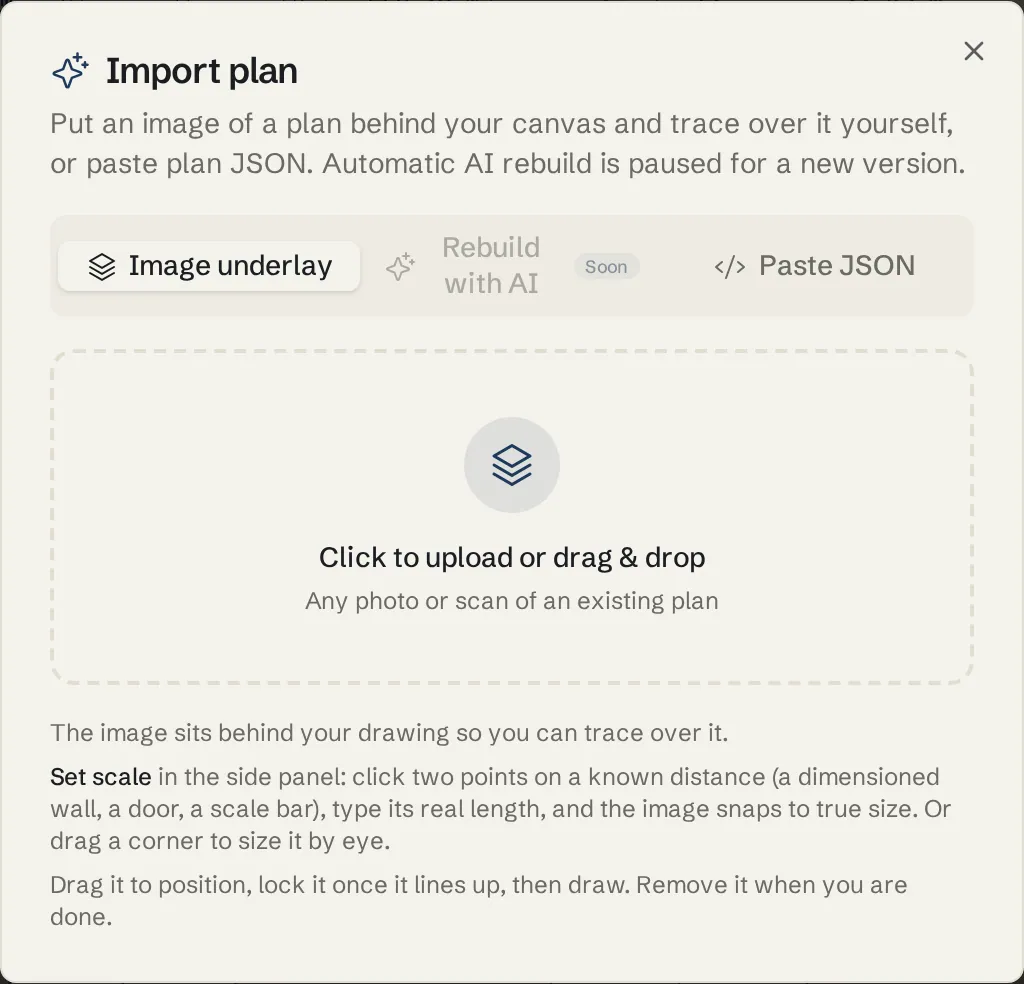
Upload the picture
In Import plan, stay on the Image underlay tab. Click Click to upload or drag & drop, and pick a PNG or JPG. A clear, straight-on photo or scan works best.
Set the scale
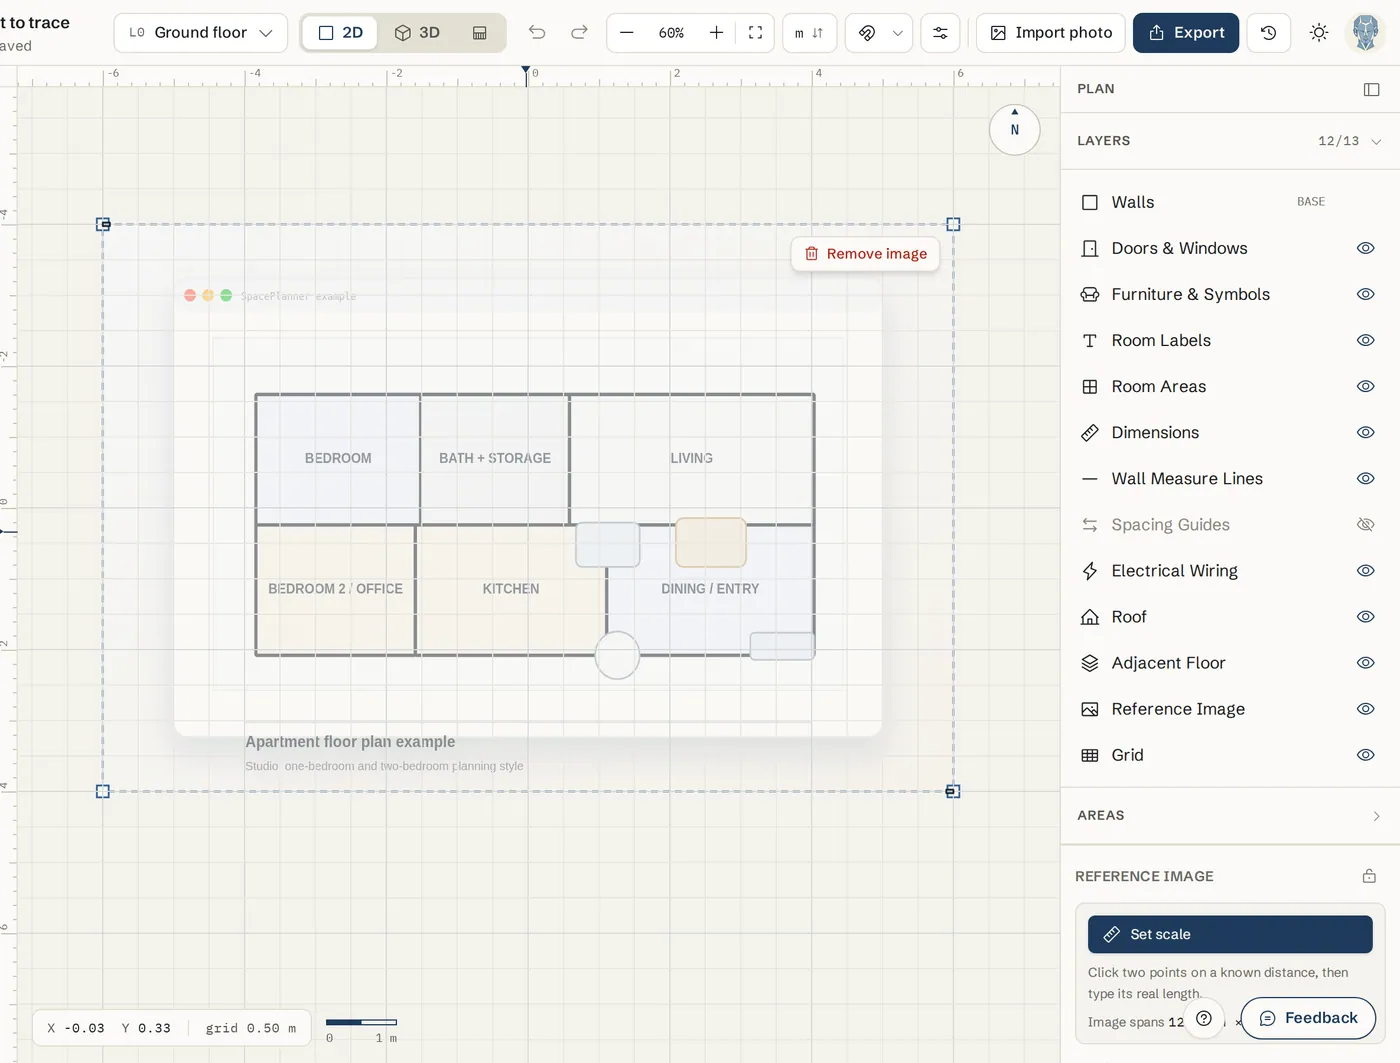
Click Set scale
The Reference image panel opens in the right sidebar. Click Set scale.
Click two points on a known distance
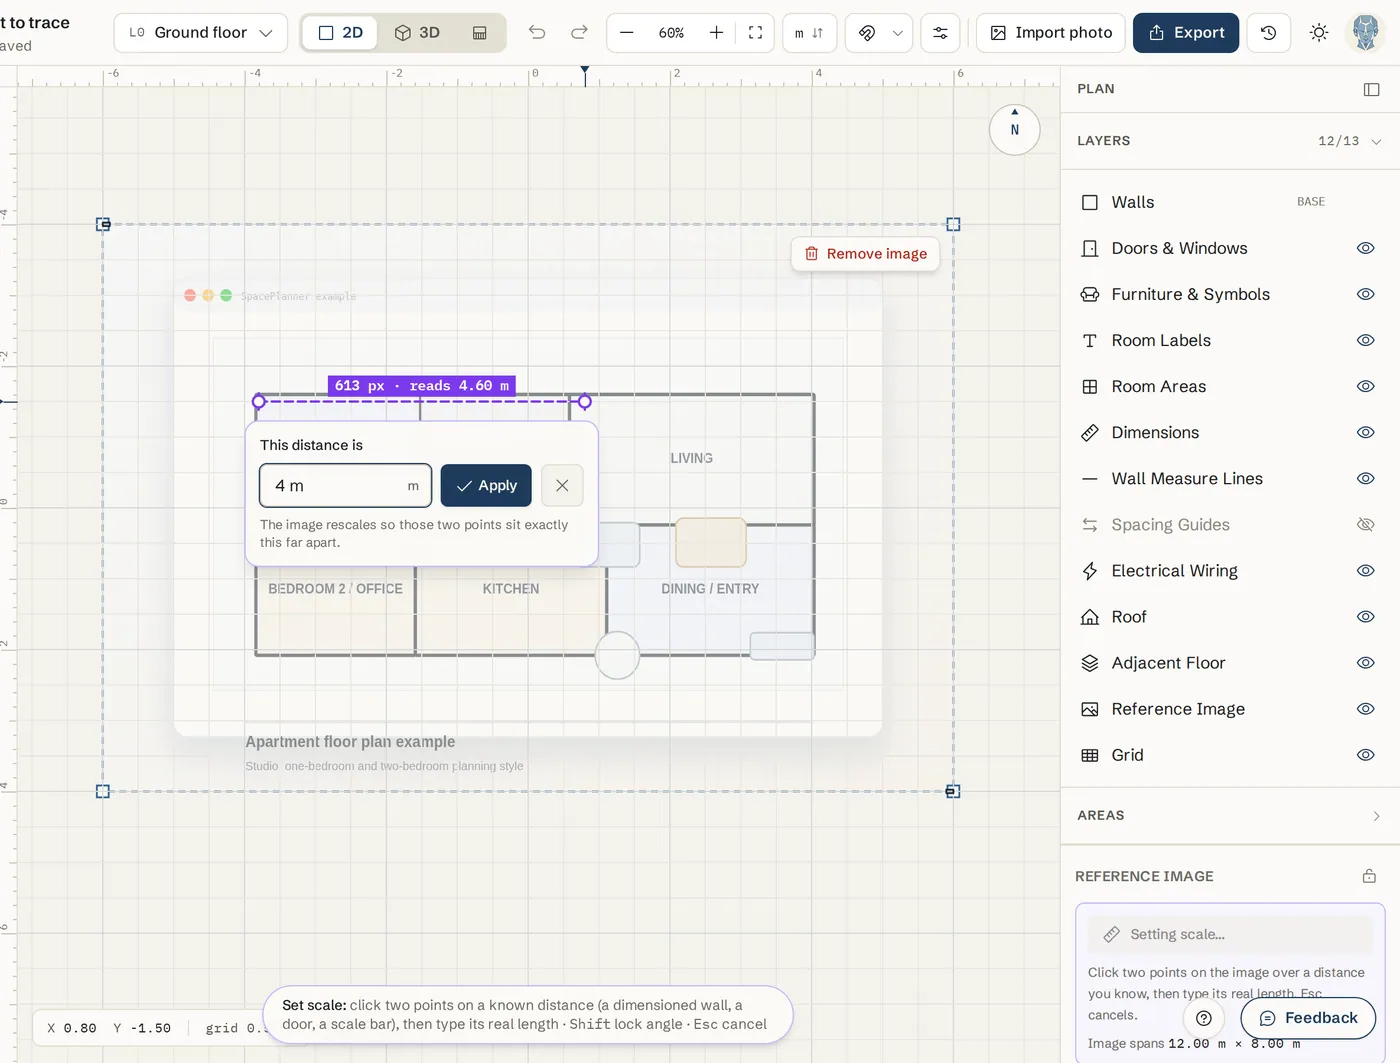
Click one end, then the other end, of something you know the length of: a dimensioned wall, a door or the scale bar on the drawing. Hold Shift to lock the angle, press Esc to cancel.
Type the real length
Type the real length, for example 4 m, and click Apply scale. The image resizes so those two points sit exactly that far apart, and locks itself so it cannot move while you trace.
Trace over it
Position and lock it
While the image is unlocked, pick the Select tool and drag its dashed frame to move it, or a corner to resize it. Clicking inside the picture selects walls as usual and never moves it. The image locks itself when you set the scale or pick any drawing tool (a toast says so, with Unlock). Lock or unlock it any time with the Lock chip on its top-left corner, the lock on the Reference Image row in Layers, or the lock in the Reference image panel. The lock is saved with the plan.
Fade it
Drag the Opacity slider down so your walls stay easy to see on top.
Draw the walls
Draw walls, rooms, doors and windows over the image with the normal tools. Snapping works as usual.
Remove it when you are done
Click Remove image in the panel. To hide it for a moment instead, turn off Reference Image in the Layers panel.
Open a SpacePlanner plan file
Someone sent you a plan saved from SpacePlanner (a .spaceplanner.json or .json file)? Open it and you get the same plan: every floor, finish, piece of furniture and setting.
Open it
Open the Plans menu (the SpacePlanner logo at the top left; on a phone, the More menu) and click Open plan file. Or drag the file onto the editor. Under Import photo, the Paste JSON tab has the same button.
Where it opens
Signed in, the plan opens as a new project in your account; the plan you had open is not changed. Without an account it replaces the plan in this browser (you are asked first if it has work in it). A plan with several floors keeps all of them; sign up to save them to your account.
Paste plan JSON
If another tool gave you a simple plan as JSON (a footprint and rooms), you can build it straight onto the canvas.
Open Paste JSON
Click Import photo, then the Paste JSON tab.
Paste and draw
Paste the JSON and click Draw on canvas. The easiest format gives the footprint size (plan_width_cm and plan_height_cm) and each room as fractions from 0 to 1 (x, y, w, h); shared walls are built for you. A walls array works too.
Tips
- Set the scale before you trace. Anything traced before calibration ends up the wrong size afterwards.
- Measure the longest dimension you can find on the drawing. A long distance gives a more accurate scale than a short one.
- No known distance? Drag a corner of the unlocked image to size it by eye, then check a door: most are about 80 to 90 cm wide.
- A SpacePlanner plan file pasted into Paste JSON opens as the whole plan, the same as Open plan file.
- The Rebuild with AI tab is marked Soon: automatic rebuilding from a photo is paused while a new version is built.
Common problems
- Import photo is locked
- Importing needs a free account. Click it to sign up or log in; your current drawing comes with you.
- The upload does nothing
- Only image files work: PNG or JPG. A PDF or a DWG file cannot be imported. Take a screenshot of the PDF page and upload that.
- My traced plan is the wrong size
- The scale was set on a short or wrong distance. Click Set scale again on a long, dimensioned wall. Walls you already drew do not rescale.
- The image moves when I draw
- Lock it: click the Lock chip on the image's top-left corner (or the lock in the Reference image panel or the Layers panel). It also locks itself when you set the scale or pick a drawing tool. Even unlocked, only dragging its dashed frame or a corner with the Select tool moves it.
- I cannot move the image
- It is locked. Click the Locked chip on its top-left corner to unlock it, then drag its dashed frame (not the middle of the picture) with the Select tool.
- Could not read any rooms from the JSON
- The JSON needs a "walls" array or a "rooms" array. Check for a missing comma or bracket.
Related topics
- WallsDraw straight walls corner to corner, type exact lengths, and set thickness, height and corner join.
- RoomsDraw a whole room in one drag: rectangle, L-shape, round or any shape, at an exact size.
- Dimensions & measuringWall lengths on the plan, which face they measure, typing a length, and extra dimension lines.
- LayersHide or show furniture, dimensions, areas, wiring, the roof, reference images and the grid.
- Saving and your accountGuest plans save in your browser; a free account keeps every plan, with version history.
Planning a whole project?
Try it on a real plan
Free, in your browser. No sign-up needed to start.