
Office Layout
220 m²
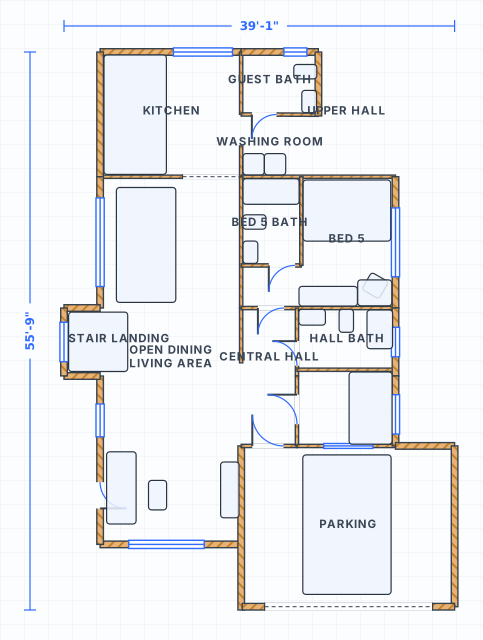
An office floor plan with desks, meeting rooms, and shared collaboration areas.
Use TemplatePlan your office (desks, meeting rooms, collaboration zones) to scale and optimize the flow.
 to scale
An office layout is a repeating unit plus the space around it. The unit is a desk 60 x 30 in (152 x 76 cm) with a chair zone of about 36 in (90 cm) behind it. That gives a working footprint of roughly 60 x 66 in per person before any aisle is added. Draw one workstation at true size in SpacePlanner, confirm the chair can actually roll back, then copy it along the bench and see how many fit against the real wall lengths.
Desks are easy to draw and aisles are easy to shave. The result is a plan that looks efficient and works badly. Keep the primary route through the floor at 44 in (112 cm) or wider, and never let a secondary aisle between two workstation rows drop below 36 in (90 cm). Where someone sits with their back to an aisle, the chair pull-out and the aisle cannot be the same space. Draw both, in 2D, with dimension labels on.
The layout question is rarely how many desks fit. It is where the loud activity sits relative to the focused one. Put meeting rooms, the kitchen point and the printer on the same side, away from heads-down desks, and use the plan to prove nobody sits directly beside a booth wall. Meeting rooms size off the table: allow 30 in (76 cm) of table edge per seat, plus 36 to 42 in (90 to 107 cm) of pull-back all the way round.
Type in the real wall lengths, then add the entrance, the columns, the window lines and the service core. Those fixed points decide where desks can go long before any furniture is placed.
Draw the main route from the entrance to the far end at 44 in or wider, before any desk. Every zone hangs off that spine. Fitting the aisle in afterwards is what produces 28 in squeezes.
Place a single desk and chair at true size, check the 36 in roll-back, then repeat the unit along the bench. Count how many actually land inside the wall length rather than assuming a target headcount.
Drop in meeting rooms, quiet rooms and storage. Then trace the route from the entrance to each desk and each room. Any door that swings into an aisle or a chair zone shows up now, not after the fit-out.
An office plan gets judged on two things: whether people can work at their desk without knocking into the person behind them, and whether they can get around the floor without a detour. Both come down to a short list of dimensions. These are the ones worth checking against your own drawing before you commit to a desk count.
| Measure | Imperial | Metric | Why it matters |
|---|---|---|---|
| Desk, width x depth | 60 x 30 in | 152 x 76 cm | A compact bench position drops to 55 in wide. |
| Chair roll-back behind a desk | 36 in | 90 cm | Measured from the desk edge to whatever is behind it. |
| Monitor viewing distance | 20-30 in | 50-76 cm | Roughly arm length, with the top of the screen at eye level. |
| Bench run per person | 59-71 in | 150-180 cm | Linear desk length allocated to each seat on a shared bench. |
| Aisle between desk rows | 36 in | 90 cm | Clear width with both rows of chairs pulled out. |
| Primary circulation route | 44 in | 112 cm | Main path across the floor. 60 in where two people pass often. |
| Clear door width | 32 in | 81 cm | Measured with the leaf open at 90 degrees, not the frame size. |
| Conference table edge per seat | 30 in | 76 cm | 24 in is the tight minimum for short meetings. |
| Clearance around a meeting table | 36-42 in | 90-107 cm | Table edge to wall, so chairs pull back and people pass behind. |
| Filing cabinet drawer pull-out | 36 in | 90 cm | Space in front of the cabinet for a full drawer plus a person. |
Click to place walls with live dimensions and smart snapping. Everything stays to scale.
A library of standardized furniture and fixtures at real-world sizes: beds, sofas, kitchens, baths and more.
Drop doors and windows onto walls and see the openings update live as you move them.
Switch between cm, meters and feet/inches any time. Areas update automatically.
Export to image or structured data when you are ready, perfect for sharing or rendering.
Free space planning software in your browser. Test occupancy, circulation and desk layouts, then check every clearance to scale. No signup or download.
Plan any space online for free - rooms, homes, offices, gardens and outdoor areas. Draw directly in your browser. No signup needed.
Create a floor plan online for free. Draw rooms, walls, doors, furniture, gardens and outdoor areas directly in your browser. No signup needed.
Plan room layouts online for free. Arrange furniture to scale and test layouts in your browser. No signup needed.
Yes. The SpacePlanner office layout planner is completely free to use online. You can start drawing instantly without signing up.
No. It runs entirely in your browser on desktop, tablet or mobile. There is nothing to download or install.
No. You can draw a full plan without an account. We only ask you to sign up when you want to save, export or share your work.
Yes. You can plan gardens, patios, backyards, pools and outdoor kitchens alongside indoor rooms on the same canvas.
Two different figures answer this and they get confused constantly. The first is the per-workstation footprint: the desk, the chair roll-back and the share of aisle beside it, around 60 to 110 sq ft (5.5 to 10 m2) per person. The second is gross floor area per person, which divides the whole floor plate by headcount and therefore includes circulation, meeting rooms, quiet rooms, storage, the kitchen point and the service core. That gross figure is usually 150 to 175 sq ft (14 to 16 m2) per person. Use the gross figure to sanity-check a floor before you take it, and the workstation footprint to lay the desks out once you have the shell. Draw the real shell and count the desks that fit rather than working backwards from a headcount.
Size it from the table, not the room. Allow 30 in (76 cm) of table edge per seat, then add 36 to 42 in (90 to 107 cm) of clearance on every side so chairs can pull back and someone can walk behind. That puts a four-person room at roughly 100 to 150 sq ft (9 to 14 m2) and an eight-person room near 220 sq ft (20 m2). Draw the table at true size and the answer is exact for your room.
Yes. The same canvas handles one desk in a spare room or a full floor plate. For a single home office the figures that matter most are the 30 in desk depth, the 36 in chair roll-back and the door swing. Draw the room to its measured walls, place the desk at true size, and check the chair does not end up in the doorway.
No signup, no download. Open the editor and start drawing in one click.
Start Drawing Free