Workspaces · 220 m²
Office Layout Template
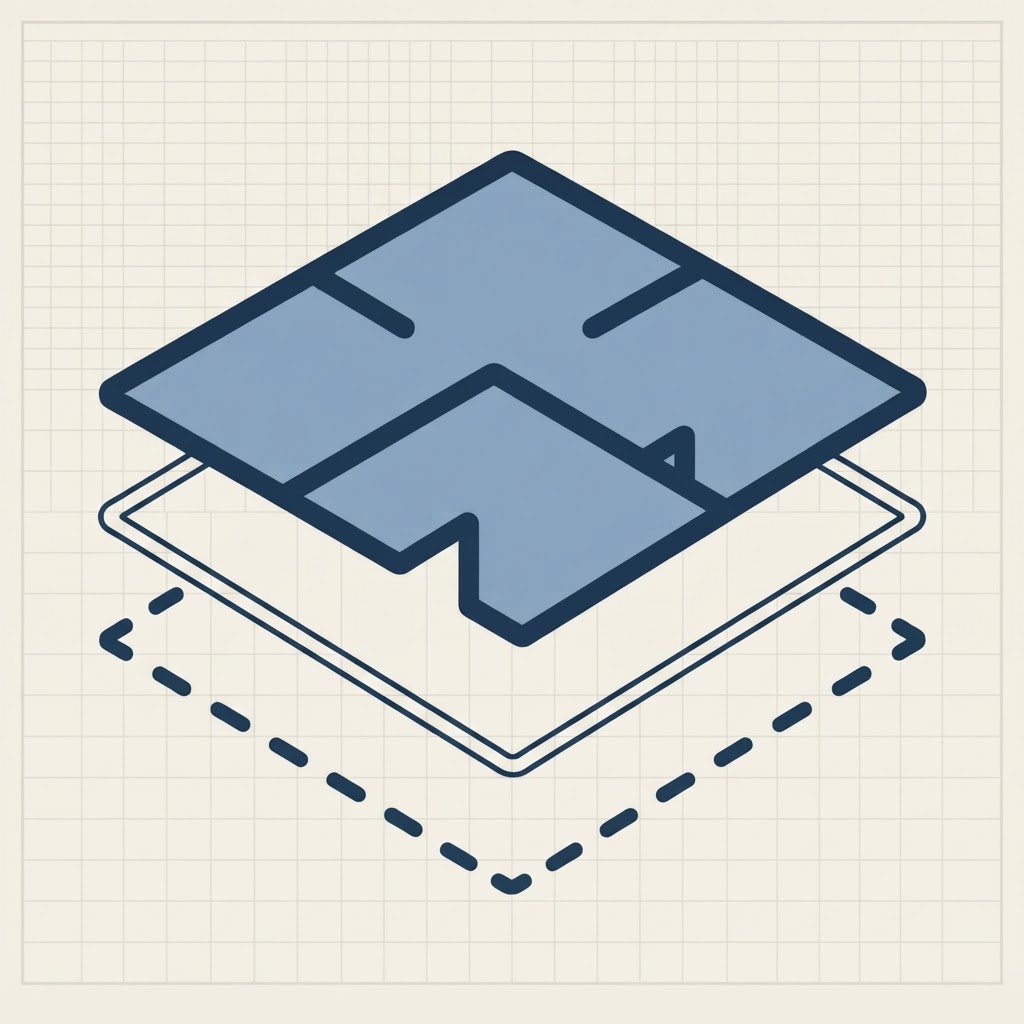
An office floor plan with desks, meeting rooms, and shared collaboration areas.
SpacePlanner
An office floor plan with desks, meeting rooms, and shared collaboration areas.
Click Start Drawing or pick a template. The editor opens instantly in your browser.
Place walls, doors, windows and furniture. Label rooms and add dimensions.
Create a free account when you want to save, export an image, or share your plan.
More templates
A compact open-plan studio with a combined living/sleeping area, kitchenette and bathroom.
32 m²A practical one-bedroom layout with separate bedroom, living room, kitchen and bathroom.
55 m²A two-bedroom apartment with shared living space, kitchen and a family bathroom.
78 m²A cozy single-level small house plan ideal for starter homes and cottages.
90 m²FAQ
No signup, no download. Open the editor and start drawing in one click.