
One Bedroom Apartment
55 m²
A practical one-bedroom layout with separate bedroom, living room, kitchen and bathroom.
Use TemplateLay out your bedroom - bed, wardrobes, storage - to scale and check everything fits.
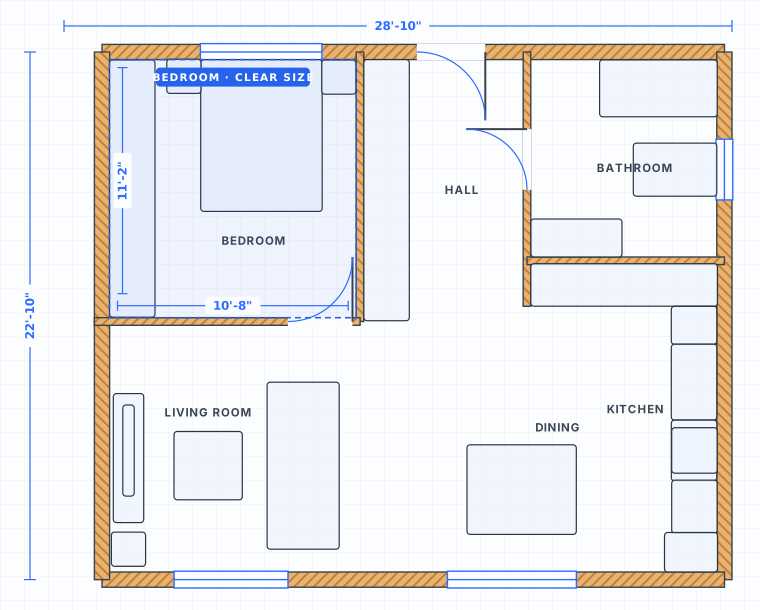 to scale
A bedroom has one object that cannot be shrunk, angled or split. Draw the mattress first, at its true footprint, and the rest of the plan follows. A queen is 60 x 80 in (152 x 203 cm) of mattress, but the frame usually adds 2 to 4 in on each side and a headboard adds another 3 to 5 in at the top. That is why a room that measures fine on the mattress numbers can still fail once the real bed goes in. Put the frame dimensions into the plan, not the mattress label.
Once the bed is placed there are only three clearances that matter, and they are all easy to measure on a scaled plan. The gap down each side, the gap at the foot, and the gap in front of the wardrobe. Aim for 30 in (76 cm) beside the bed where someone sleeps, and never go under 24 in (61 cm) on a side that is used. A side pushed against a wall is fine for a single bed and a nuisance for a double, because the sheets still have to be tucked in from somewhere.
A wardrobe is 24 in (61 cm) deep because a coat hanger is about 22 in wide and needs clearance behind the door. Anything shallower forces front-facing rails, which halves the capacity. Hanging heights are equally fixed: a single rod sits about 66 in above the floor for long hanging, and a double-hang setup puts rods at roughly 42 in and 84 in. Nightstands are the other piece worth drawing properly. A useful one is 20 to 28 in wide and within 2 in of the mattress top, which is usually 25 in off the floor.
Type in the measured wall lengths, then mark what rules each wall out: the door and its swing, the window, a sloping ceiling, the wardrobe run. Usually one or two solid walls survive, and those are the only real candidates for the head of the bed.
Drop the bed in at the frame footprint rather than the mattress label. A queen frame is often about 64 in across once the sides are counted, and those extra inches always come out of a walkway, never out of the wall.
Read the live dimension labels for the space each side of the bed, at the foot, and in front of the wardrobe wall. If a sleeping side falls under 24 in, try the bed on a different wall before trying a smaller bed.
Fit the wardrobe and chest into what remains, at true depth. Check a drawer can open fully and the wardrobe doors clear the bed corner. Then place nightstands in whatever gap survived.
Bedroom planning is mostly arithmetic between one large rectangle and the walls around it. Get the mattress footprint right, add the frame, then check what is left on each side. The figures below cover standard bed sizes, the clearances people actually notice, and the storage depths that are fixed by what goes inside them. Bed sizes are the common North American standards and vary in other markets, so measure an existing bed if you have one.
| Measure | Imperial | Metric | Why it matters |
|---|---|---|---|
| Twin / single mattress | 38 x 75 in | 97 x 191 cm | Twin XL adds 5 in of length at 38 x 80 in. |
| Full / double mattress | 54 x 75 in | 137 x 191 cm | Only 27 in of width per person when shared. |
| Queen mattress | 60 x 80 in | 152 x 203 cm | The most common double bed. Plan the room around it. |
| King mattress | 76 x 80 in | 193 x 203 cm | California king trades width for length at 72 x 84 in. |
| Frame allowance over the mattress | 2 to 4 in per side | 5 to 10 cm per side | Headboards add a further 3 to 5 in of depth. |
| Clear floor beside the bed | 30 in | 76 cm | 24 in is the practical minimum on a used side. |
| Foot of the bed to a wall | 24 in | 61 cm | Increase to 36 in if a dresser or TV unit sits there. |
| In front of a wardrobe or chest of drawers | 36 in | 91 cm | Enough for a drawer to pull out and someone to stand. |
| Wardrobe or reach-in closet depth | 24 in | 61 cm | Set by hanger width plus door clearance. |
| Hanging rod height, long hang | 66 in | 168 cm | Double hang uses rods at about 42 in and 84 in. |
| Mattress top height from floor | 25 in | 64 cm | Match nightstand height to within 2 in of this. |
| Ceiling height over a sleeping area | 7 ft over at least half the floor | 2.13 m over at least half the floor | Area under 5 ft (1.5 m) of height does not count as room at all. |
A library of standardized furniture and fixtures at real-world sizes: beds, sofas, kitchens, baths and more.
Click to place walls with live dimensions and smart snapping. Everything stays to scale.
Switch between cm, meters and feet/inches any time. Areas update automatically.
Open the editor and start drawing immediately. Create an account only when you want to save.
Plan any room online for free. Arrange furniture, walls and dimensions in your browser. No signup, no download.
Plan your living room online for free. Arrange sofas, tables and storage to scale in your browser. No signup needed.
Plan your bathroom online for free. Arrange fixtures, vanity and shower to scale in your browser. No signup needed.
Create a floor plan online for free. Draw rooms, walls, doors, furniture, gardens and outdoor areas directly in your browser. No signup needed.
Yes. The SpacePlanner bedroom planner is completely free to use online. You can start drawing instantly without signing up.
No. It runs entirely in your browser on desktop, tablet or mobile. There is nothing to download or install.
No. You can draw a full plan without an account. We only ask you to sign up when you want to save, export or share your work.
Yes. You can plan gardens, patios, backyards, pools and outdoor kitchens alongside indoor rooms on the same canvas.
Work it in width. A king frame is roughly 80 in across, plus 30 in of clear floor each side, which needs about 11 ft 8 in (356 cm) of wall to wall width. Drop to 24 in per side and you need about 10 ft 8 in. Draw the room at its measured size and place the bed at frame dimensions to see the real answer.
Usually the longest solid wall, so both sides stay accessible. Avoid placing the headboard under a window, and avoid the wall the door swings into. Draw two or three positions on the same plan and compare the leftover walkways rather than deciding from a sketch.
Plan the floor area in 2D first and mark where the usable head height stops. The common rule is 7 ft (2.13 m) of ceiling over at least half the room, with anything under 5 ft (1.5 m) not counting at all, so treat the low side as unavailable for standing. The bed and low storage can sit under the slope. Switching to the 3D view helps you sanity check where the roof line actually cuts across the room.
No signup, no download. Open the editor and start drawing in one click.
Start Drawing Free