
Studio Apartment
32 m²
A compact open-plan studio with a combined living/sleeping area, kitchenette and bathroom.
Use TemplateArrange your living room furniture to scale and find a layout that flows before you move a thing.
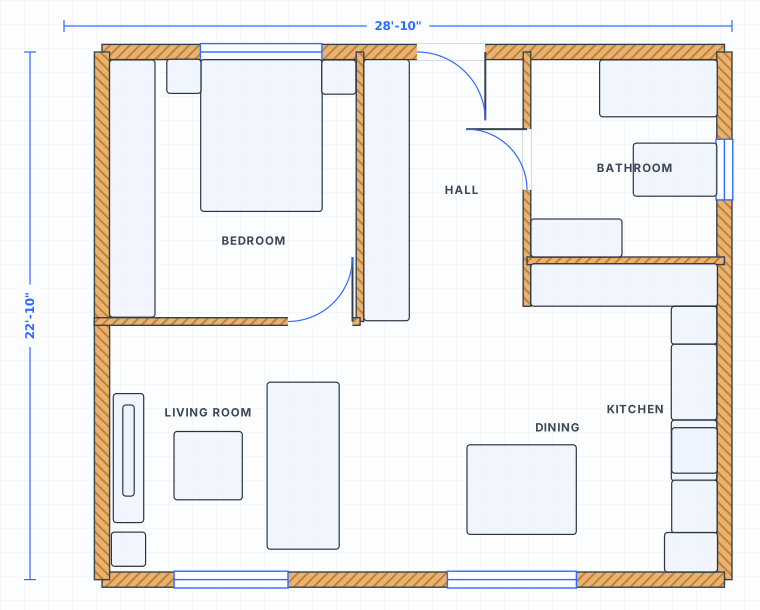 to scale
A living room is really one big decision followed by several small ones. Where the main sofa goes fixes the conversation area, the TV wall and the route people take through the room. A three-seat sofa is around 84 in (213 cm) wide and 38 in (96 cm) deep, which is more wall than most people picture. Draw the room to its measured dimensions in SpacePlanner, drop the sofa in at true size, and the remaining space stops being a guess.
Two chairs across a room from each other do not make a conversation area. People stop talking comfortably once facing seats are more than about 8 ft (2.4 m) apart, and the group feels cramped below about 4 ft (1.2 m). Everything in the seating group should sit inside that band. In a 2D plan the distance is easy to check: place the seats, then measure the gap between the front edges and see whether it lands in range.
The TV wall and the walking route are the two things people get wrong after the sofa is placed. Comfortable viewing distance for a flat panel is roughly 1.5 to 2.5 times the screen diagonal, so a 55 in TV wants somewhere between 7 and 11 ft (2.1 to 3.4 m) of throw. The main path through the room should also stay behind the seating rather than cutting between the sofa and the screen. Draw both, in 2D and 3D, before the bracket goes on the wall.
Enter the measured wall lengths, then add the things that cannot move: the doorway and its swing, the windows, the radiator, the chimney breast, the socket wall. In a living room those fixed points rule out more sofa positions than the floor area ever does.
Place the largest seating piece at true size against the wall you think it belongs on. Check that it leaves the door swing clear and does not cover a window sill or a radiator.
Add the second sofa, the armchairs and the coffee table. Keep facing seats within 8 ft and hold 16 to 18 in between the sofa and the table so people can still step past.
Place the media unit and check the viewing distance against the screen size. Then trace the route from the door to each seat. If it crosses the conversation area, move the group rather than the door.
Living rooms fail on the gaps, not the floor area. A room can be generous and still feel awkward if the coffee table is too far from the sofa, the seats are too far apart to talk across, or the only route through the room runs between the sofa and the television. These are the figures worth measuring on your own plan before the furniture arrives.
| Measure | Imperial | Metric | Why it matters |
|---|---|---|---|
| Three-seat sofa, width x depth | 84 x 38 in | 213 x 96 cm | A loveseat runs about 60 in wide at the same depth. |
| Sofa front to coffee table | 16-18 in | 40-45 cm | Close enough to reach a mug, wide enough to walk past. |
| Coffee table, length x depth | 48 x 24 in | 122 x 61 cm | Aim for a little over half the sofa length. |
| Coffee table height | 16-18 in | 40-45 cm | Within an inch or two of the sofa seat, usually 17-19 in. |
| Facing seats, conversation range | 4-8 ft | 1.2-2.4 m | Beyond 8 ft people raise their voices and stop talking. |
| Walkway behind a seating group | 30 in | 75 cm | The through route should pass behind the sofa, not in front. |
| Main circulation route | 36 in | 90 cm | Use this width where the room is the way to another room. |
| TV viewing distance | 1.5-2.5x diagonal | 1.5-2.5x diagonal | A 55 in screen wants roughly 7 to 11 ft of throw. |
| TV screen centre height | 42 in | 107 cm | Measured from the floor, near seated eye level. |
| Media console depth | 18-20 in | 45-50 cm | Deep enough for a soundbar and boxes behind the doors. |
A library of standardized furniture and fixtures at real-world sizes: beds, sofas, kitchens, baths and more.
Click to place walls with live dimensions and smart snapping. Everything stays to scale.
Switch between cm, meters and feet/inches any time. Areas update automatically.
Open the editor and start drawing immediately. Create an account only when you want to save.
Plan any room online for free. Arrange furniture, walls and dimensions in your browser. No signup, no download.
Plan your bedroom online for free. Arrange your bed, wardrobes and furniture to scale in your browser. No signup needed.
Plan your kitchen online for free. Lay out counters, appliances and islands to scale in your browser. No signup needed.
Create a floor plan online for free. Draw rooms, walls, doors, furniture, gardens and outdoor areas directly in your browser. No signup needed.
Yes. The SpacePlanner living room planner is completely free to use online. You can start drawing instantly without signing up.
No. It runs entirely in your browser on desktop, tablet or mobile. There is nothing to download or install.
No. You can draw a full plan without an account. We only ask you to sign up when you want to save, export or share your work.
Yes. You can plan gardens, patios, backyards, pools and outdoor kitchens alongside indoor rooms on the same canvas.
As a working figure, about 12 x 14 ft (3.6 x 4.3 m). That fits an 84 in sofa on one wall, a 48 in coffee table in front of it, two chairs opposite, and still leaves a 30 in route behind the seating. Smaller rooms usually work better with a sofa plus one chair. Draw your real dimensions and the answer for your room shows up straight away.
Test both in the plan rather than deciding in advance. Facing the TV gives the best viewing angle but often puts the sofa back to the view. Facing the window keeps the outlook and usually pushes the screen onto a side wall, which is fine if the viewing angle from each seat stays inside about 40 degrees off centre. Draw the two versions and compare them in 2D and 3D.
Decide the route first, then lay the furniture out around it. Hold a straight 36 in (90 cm) corridor from the entry door to the far door and keep it behind the seating group. Once that lane is drawn on the plan, any furniture position that pinches it is obvious immediately, which is much cheaper to fix on screen than after delivery.
No signup, no download. Open the editor and start drawing in one click.
Start Drawing Free