
One Bedroom Apartment
55 m²
A practical one-bedroom layout with separate bedroom, living room, kitchen and bathroom.
Use TemplateDesign your kitchen layout (counters, appliances, islands) to real-world scale.
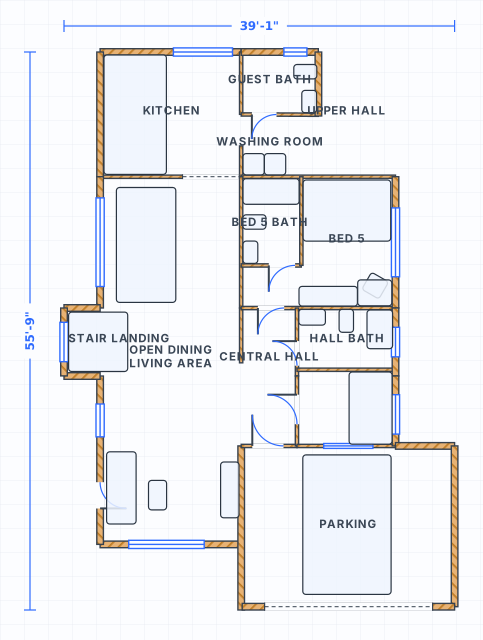 to scale
A kitchen is decided by its runs: the straight stretches of counter that carry the sink, the hob and the fridge. Draw the room shell to its measured wall lengths, then lay the runs against the walls at 24 in (61 cm) deep and see what is left over. If the leftover space between two opposite runs drops under 42 in (107 cm), the layout is already too tight and no cabinet choice will fix it. Single-wall, galley, L-shape and U-shape each behave differently in the same room, so it is worth drawing two of them before choosing.
The work triangle is the path between the sink, the cooking surface and the refrigerator. Each leg should be between 4 ft and 9 ft (1.2 m and 2.7 m), and the three legs added together should land between 13 ft and 26 ft (4 m and 8 m). Shorter than that and two appliances crowd each other. Longer and you walk more than you cook. Draw the three fixtures at true size in SpacePlanner, then measure the legs directly on the plan with the dimension labels rather than guessing from a sketch.
An island is the single most common reason a kitchen plan fails. It looks generous on paper and then leaves a 30 in gap that a dishwasher door blocks completely. Allow 42 in (107 cm) of clear floor on every working side of an island, and 48 in (122 cm) where people pass behind someone working. Landing area is the other half of it: an uninterrupted stretch of counter next to the hob, the sink and the fridge where hot pans and shopping actually go down. Both are easy to check once the plan is to scale.
Measure each wall and type the lengths in so the shell is drawn to scale. Mark the things you cannot move: the waste stack, the gas point, the window, the door. These pin down where the sink and the hob can realistically go.
Place the base runs against the walls at 24 in deep and read the live dimension labels for what is left. Confirm the aisle between opposite runs before you add anything else. This one number decides whether the layout survives.
Drop the three main fixtures in at true size and check the triangle legs on the plan. Then add the landing counter beside each one. If a leg comes out under 4 ft, shift a run rather than shrinking the appliance.
Bring in an island only if 42 in of clear floor survives on every working side. Open the dishwasher, the oven and the fridge in your head, or draw them at full swing, and confirm two of them can be open without meeting.
Kitchen layouts fail on inches, not feet. A run that is 2 in too deep, an aisle that lost 4 in to a radiator, an island pushed 3 in too close to the oven. These are the standard figures worth drawing into the plan and checking against, before a single cabinet is ordered. Every one is measured on the finished plan, not on the bare shell.
| Measure | Imperial | Metric | Why it matters |
|---|---|---|---|
| Aisle between opposite runs, one cook | 42 in | 107 cm | Measured counter face to counter face, not wall to wall. |
| Aisle between opposite runs, two cooks | 48 in | 122 cm | Lets one person pass behind another who is working. |
| Base cabinet and counter depth | 24 in | 61 cm | Worktop usually overhangs to about 25 in at the front edge. |
| Counter working height | 36 in | 91 cm | Standard finished height from floor to worktop surface. |
| Counter to underside of upper cabinets | 18 in | 46 cm | Puts the wall cabinet bottom at about 54 in above the floor. |
| Upper cabinet depth | 12 in | 30 cm | Half the base depth, so you can still work under them. |
| Landing counter beside a cooktop | 12 in and 15 in | 30 cm and 38 cm | One side may be shorter, but never zero on either side. |
| Landing counter beside a refrigerator | 15 in | 38 cm | On the handle side, or directly opposite within 48 in. |
| Clear floor around a working island side | 42 in | 107 cm | Increase to 48 in where a walkway passes behind. |
| Knee depth for counter-height seating | 15 in | 38 cm | At 36 in counter height. Allow 24 in of width per seat. |
| U-shape room width, wall to wall | 8 ft | 244 cm | Two 24 in side legs leave 48 in clear between them. |
A library of standardized furniture and fixtures at real-world sizes: beds, sofas, kitchens, baths and more.
Click to place walls with live dimensions and smart snapping. Everything stays to scale.
Switch between cm, meters and feet/inches any time. Areas update automatically.
Drop doors and windows onto walls and see the openings update live as you move them.
Plan any room online for free. Arrange furniture, walls and dimensions in your browser. No signup, no download.
Plan your living room online for free. Arrange sofas, tables and storage to scale in your browser. No signup needed.
Plan your outdoor kitchen online for free. Lay out grill, counters, sink and dining to scale in your browser. No signup needed.
Create a floor plan online for free. Draw rooms, walls, doors, furniture, gardens and outdoor areas directly in your browser. No signup needed.
Yes. The SpacePlanner kitchen planner is completely free to use online. You can start drawing instantly without signing up.
No. It runs entirely in your browser on desktop, tablet or mobile. There is nothing to download or install.
No. You can draw a full plan without an account. We only ask you to sign up when you want to save, export or share your work.
Yes. You can plan gardens, patios, backyards, pools and outdoor kitchens alongside indoor rooms on the same canvas.
Add the two run depths to the aisle. Two 24 in runs plus a 42 in aisle needs 90 in, so about 7 ft 6 in (229 cm) of clear wall to wall width. Below that, drop one side to a shallow run or switch to a single-wall layout with the table on the opposite side.
Yes, and it is the main reason to draw the kitchen first. Put the room in at its real dimensions, place the runs at 24 in deep, then drop the island in at true size. SpacePlanner shows the remaining gap on every side with a live dimension label, so a 34 in walkway is obvious instead of a surprise.
You can switch the whole plan between feet and inches and metric at any time, and wall lengths, cabinet sizes and floor area all convert with it. That matters for kitchens because most cabinet ranges are sold on a metric module even in imperial markets.
No signup, no download. Open the editor and start drawing in one click.
Start Drawing Free