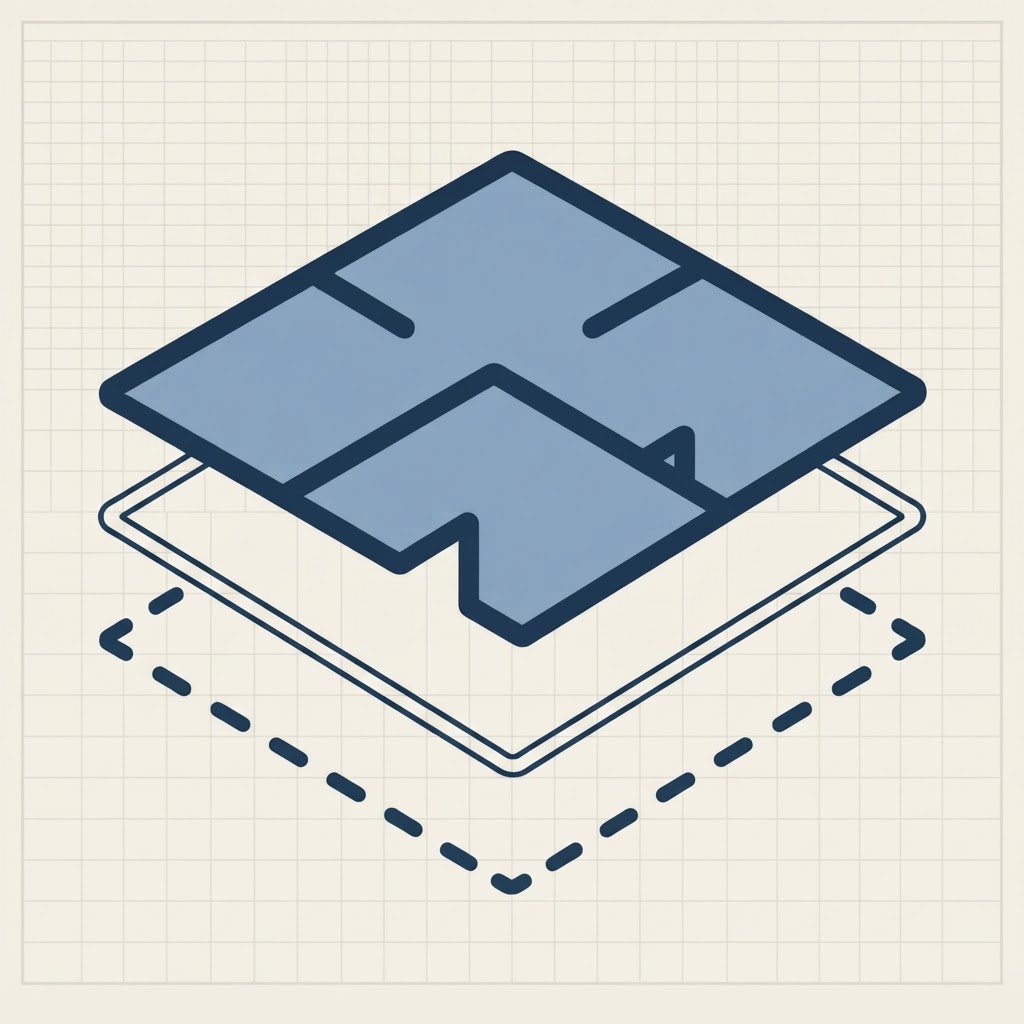
Apartments · 32 m²
Studio Apartment Floor Plan Template
A compact open-plan studio with a combined living/sleeping area, kitchenette and bathroom.
SpacePlanner
A compact open-plan studio with a combined living/sleeping area, kitchenette and bathroom.
Click Start Drawing or pick a template. The editor opens instantly in your browser.
Place walls, doors, windows and furniture. Label rooms and add dimensions.
Create a free account when you want to save, export an image, or share your plan.
FAQ
No signup, no download. Open the editor and start drawing in one click.