
Office Layout
220 m²
An office floor plan with desks, meeting rooms, and shared collaboration areas.
Use TemplatePlan any space: a single room, a full home, an office or an outdoor area, all in one free tool.
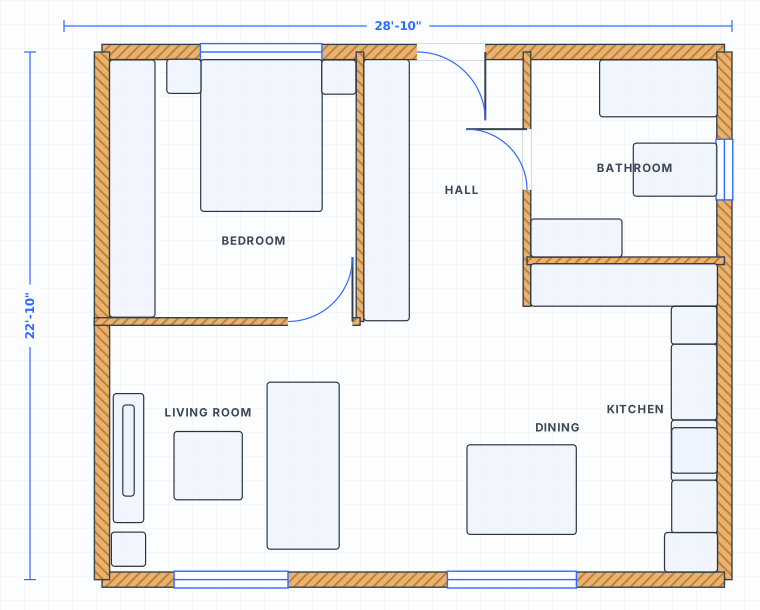 to scale
Whatever the space is, the sequence is the same. Name what happens there. Count the people who do it at once. Multiply by the area each of them needs for that activity. Then compare the total with the area you actually have. A room where four people eat needs roughly 60 sq ft of table and chair zone before circulation. Six open plan workstations need 360 to 660 sq ft of desk zone before meeting rooms and storage are added. A standing gathering of thirty needs about 180 sq ft of clear floor. Doing this sum first tells you whether the space is short, adequate or generous, and no amount of clever furniture arrangement changes the answer.
Every dimension in a plan traces back to a person. A standing adult occupies an ellipse of about 18 by 24 in. One person walking needs 24 in of clear width, two people passing need 48 in. A seated person at a desk needs the desk depth plus about 36 in behind for the chair. Once you know those figures, room sizes stop being arbitrary. A hallway is 36 in wide because that is one person plus the room to carry something. A habitable room has a 7 ft minimum dimension because anything narrower cannot hold a person, a piece of furniture and a way past. Build up from the body and the plan comes out the right size the first time.
The same method works at every scale, so it makes sense to use the same tool. Draw walls to scale with live dimension labels, add doors, windows and openings, and drop in furniture and fixtures at true real-world size. Work in metric or imperial and switch whenever you like. Add levels connected by stairs when the space goes vertical, and keep indoor and outdoor areas on one canvas when the plan runs past the back wall. Start from a template if it is quicker. Check the result in 3D, then export it as an image or share it. Nothing is installed and no account is needed to start drawing.
Write down what the space is for and how many people use it at once. Multiply by the per-person area for that activity to get a target. This one line decides whether the rest of the exercise is layout or triage.
Measure the space and type each wall length in. SpacePlanner draws it to scale with a live dimension label, so the outline on screen matches the space you measured. Add doors, windows and openings where they really are.
Start with anything that cannot move, then the biggest pieces. If the large items alone do not leave sensible routes through the space, rearranging the small ones will not rescue it.
Check the gaps against the figures below: 24 in for one person, 48 in for two, 36 in behind a working chair. Try a second arrangement, view it in 3D, and export or share the version that works.
Space planning standards start with the person and work outward. The first rows below are ergonomic figures: how much floor a body occupies and how much clear width people need to move. The middle rows are per-person allowances by activity, used to size a dining area, an office or a gathering. The last rows are regulated minimums for rooms and dwellings. Minimums are floors, not targets, and they vary by jurisdiction, so confirm the ones that apply where you are building.
| Measure | Imperial | Metric | Why it matters |
|---|---|---|---|
| Standing adult, body footprint | 18 x 24 in | 46 x 61 cm | The ellipse used to size crowds, queues and circulation. |
| Clear width for one person to walk | 24 in | 61 cm | Shoulder width plus a little. Below this people turn sideways. |
| Clear width for two people to pass | 48 in | 122 cm | Drops to 36 in (91 cm) if one of them steps aside. |
| Standing gathering, per person | 6 sq ft | 0.55 sq m | Dense but workable. Allow 8 sq ft if people carry plates. |
| Seated at tables, per person | 12 to 15 sq ft | 1.1 to 1.4 sq m | Includes the table share and the space to pull a chair out. |
| Open plan workstation footprint, per desk | 60 to 110 sq ft | 5.5 to 10 sq m | The desk zone plus its share of the aisle beside it. This is the per-workstation figure, not gross floor area per person, which is higher again once meeting rooms, storage and the service core are counted. |
| Habitable room, minimum floor area | 70 sq ft | 6.5 sq m | And no less than 7 ft (2.13 m) in any horizontal direction. |
| One bedroom home for one person, minimum | 398 sq ft | 37 sq m | Rises to about 420 sq ft (39 sq m) with a full bathroom. |
| Two bedroom home for three people, minimum | 656 sq ft | 61 sq m | Single storey. A three bedroom home for four rises to about 797 sq ft (74 sq m). |
| Built-in storage in a small home | 11 sq ft | 1.0 sq m | Add roughly 5 sq ft (0.5 sq m) for each extra occupant. |
Click to place walls with live dimensions and smart snapping. Everything stays to scale.
A library of standardized furniture and fixtures at real-world sizes: beds, sofas, kitchens, baths and more.
Plan gardens, patios, pools and outdoor kitchens on the same canvas as your interior rooms.
Connect floors and outdoor levels with stairs to design split-level homes and sloped gardens.
Export to image or structured data when you are ready, perfect for sharing or rendering.
Switch between cm, meters and feet/inches any time. Areas update automatically.
Free space planning software in your browser. Test occupancy, circulation and desk layouts, then check every clearance to scale. No signup or download.
Create a floor plan online for free. Draw rooms, walls, doors, furniture, gardens and outdoor areas directly in your browser. No signup needed.
Plan your office layout online for free. Arrange desks, meeting rooms and zones to scale in your browser. No signup needed.
Plan your garden online for free. Lay out beds, paths, trees, patios and outdoor furniture in your browser. No signup needed.
An office floor plan with desks, meeting rooms, and shared collaboration areas.
Use TemplateA spacious multi-room family house with bedrooms, living areas, kitchen and utility spaces.
Use TemplateA backyard plan with patio, lawn, planting beds and an outdoor seating area.
Use TemplateYes. The SpacePlanner space planner for any room, home or outdoor area is completely free to use online. You can start drawing instantly without signing up.
No. It runs entirely in your browser on desktop, tablet or mobile. There is nothing to download or install.
No. You can draw a full plan without an account. We only ask you to sign up when you want to save, export or share your work.
Yes. You can plan gardens, patios, backyards, pools and outdoor kitchens alongside indoor rooms on the same canvas.
It is deciding how much of a floor each activity gets, and where. The work is arithmetic first: list the activities, count the people doing them at the same time, multiply by the area each person needs, add circulation, then compare with the area you have. Only after that does it become a drawing exercise. A plan that skips the arithmetic tends to look reasonable and feel cramped, because the shortfall never shows up until the furniture arrives.
It depends entirely on what they are doing. A standing adult occupies about 18 by 24 in of floor. Standing at a gathering takes roughly 6 sq ft per person, sitting at a table 12 to 15 sq ft, and one open plan workstation 60 to 110 sq ft counting the desk, the chair roll-back and its share of the aisle. That last figure is the workstation footprint only. Gross floor area per person in an office is a separate and larger number, because it divides the whole floor plate by headcount and so absorbs meeting rooms, storage and the service core. Pick the figure that matches the activity, not a general one.
Yes. It is one canvas at one scale. Draw a single room to its real dimensions, or a full home across several levels connected by stairs, or the outdoor area beyond the back wall, all in the same plan. Units switch between metric and imperial at any point, furniture and outdoor items are drawn at true size, and you can view the result in 2D or 3D, export it as an image or share it. It is free, and no signup is needed to start drawing.
No signup, no download. Open the editor and start drawing in one click.
Start Drawing Free