
Office Layout
220 m²
An office floor plan with desks, meeting rooms, and shared collaboration areas.
Use TemplateWork out how many people, desks or tables a space actually holds, and whether anyone can move around once it is full. Draw to real dimensions and test the layout before committing to it.
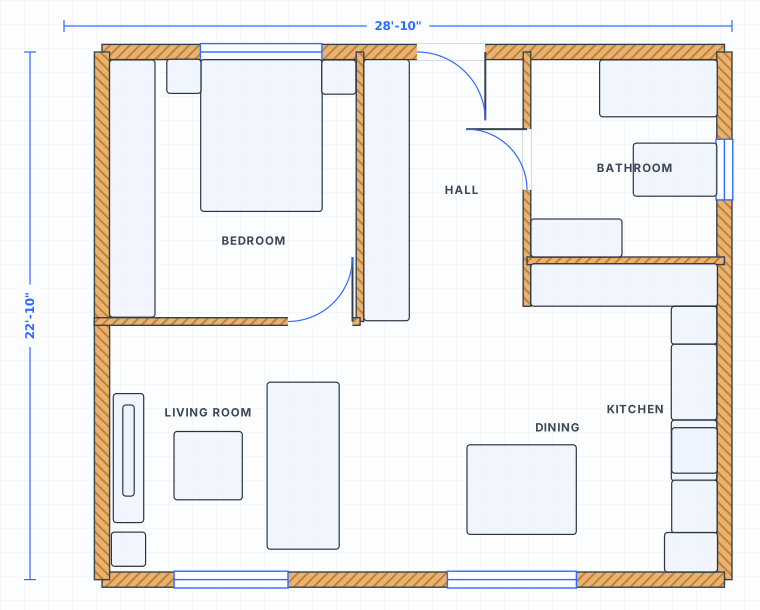 to scale
Dividing floor area by a per-person figure gives a number that looks fine on a spreadsheet and fails in the room. The constraint is almost never the total area, it is the space between things: whether someone can leave a desk while a colleague passes behind, whether a door swing clears a chair, whether the route to the exit stays clear when every seat is taken. Space planning is the work of laying those routes out first and fitting furniture around them, rather than filling the space and hoping the gaps add up.
Most layout complaints are adjacency problems wearing a different hat. Focused work next to a coffee point, a printer beside the quietest desk, a meeting table against a corridor. Group spaces by how much noise and movement they generate, then separate the noisy group from the quiet one with something that absorbs the difference: storage, circulation, or a room nobody sits in for long. It costs nothing at the planning stage and is expensive to fix afterwards.
The value of drawing to scale is that competing options stop being a matter of opinion. Duplicate the plan, rearrange the second version, and compare them on the things that matter: seats gained, narrowest clearance, distance to the exit, how many desks lose daylight. A layout that adds four seats but drops the main route below a usable width is not an improvement, and drawing it to scale is what makes that obvious before anyone moves furniture.
Click to place walls with live dimensions and smart snapping. Everything stays to scale.
A library of standardized furniture and fixtures at real-world sizes: beds, sofas, kitchens, baths and more.
Switch between cm, meters and feet/inches any time. Areas update automatically.
Export to image or structured data when you are ready, perfect for sharing or rendering.
Open the editor and start drawing immediately. Create an account only when you want to save.
Plan any space online for free - rooms, homes, offices, gardens and outdoor areas. Draw directly in your browser. No signup needed.
Plan your office layout online for free. Arrange desks, meeting rooms and zones to scale in your browser. No signup needed.
Create a floor plan online for free. Draw rooms, walls, doors, furniture, gardens and outdoor areas directly in your browser. No signup needed.
Plan room layouts online for free. Arrange furniture to scale and test layouts in your browser. No signup needed.
Yes. The SpacePlanner space planning software is completely free to use online. You can start drawing instantly without signing up.
No. It runs entirely in your browser on desktop, tablet or mobile. There is nothing to download or install.
No. You can draw a full plan without an account. We only ask you to sign up when you want to save, export or share your work.
Yes. You can plan gardens, patios, backyards, pools and outdoor kitchens alongside indoor rooms on the same canvas.
No signup, no download. Open the editor and start drawing in one click.
Start Drawing Free