
Studio Apartment
32 m²
A compact open-plan studio with a combined living/sleeping area, kitchenette and bathroom.
Use TemplateTest room layouts fast. Drag furniture to scale and compare arrangements.
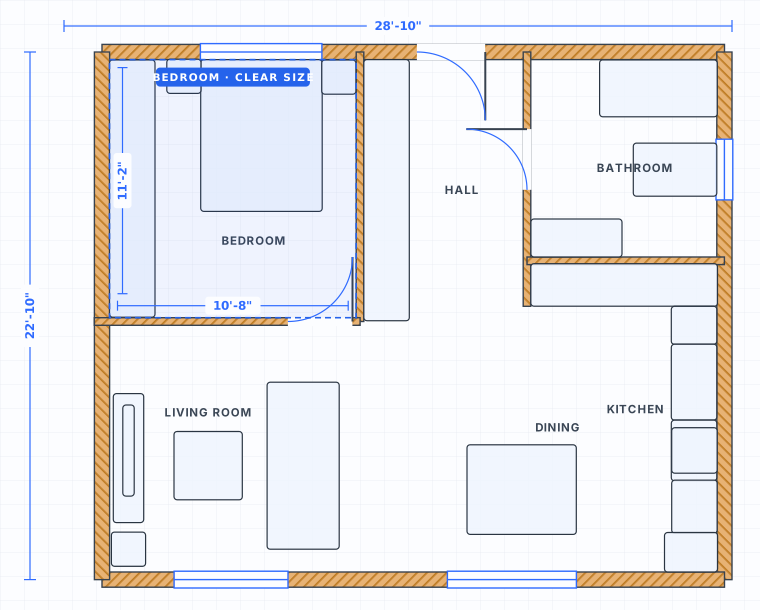 to scale
Most people are not designing a new room. They already have the room and the furniture, and the question is whether a different arrangement works better. That is a layout problem, not a drawing problem. Draw the shell once with the real wall lengths, place the pieces you already own at their measured sizes, and then move things around. The shell stays fixed, so every arrangement you test is honest to the same room.
Arrangements are hard to hold in your head. The second one always sounds better than the first until you draw it. Lay out version A, export it as an image, then move the pieces into version B and export that too. Comparing two pictures of the same room takes a minute and settles arguments that otherwise get settled by carrying a wardrobe up a flight of stairs.
A layout rarely fails because something is too big for the wall. It fails on the space in front of the piece and the space between pieces. Every item you use standing up needs a patch of clear floor to stand on, every route needs a width it holds for its whole length, and somewhere in the room a person has to be able to turn round. Draw those zones as rectangles and circles on the plan rather than trying to picture them, and the arrangement that fails becomes obvious while everything is still on screen.
Type in the measured wall lengths, including alcoves and the chimney breast. Add the door and windows on the correct walls. This shell gets drawn once and reused for every layout you test.
Measure your real pieces and place them at those sizes. Three inches either way on the largest item is often the whole answer, because it comes straight out of the walkway beside it rather than out of the wall.
Set out the first layout, export it as an image, then move the same pieces into a second layout and export that. Two exports of the same room are far easier to judge than a mental picture.
Check the clear route through the room, the space in front of every drawer and door, and whether anything blocks a window. Keep the arrangement that holds those gaps, then move the real furniture once.
A layout is not judged by whether the pieces fit along the walls. It is judged by what is left between them: whether a person can turn round, whether a drawer opens fully, whether the route holds its width from one door to the other, and whether the view from the doorway survives. The figures below describe the space between the furniture rather than the furniture itself, which is why they hold for any room and any set of pieces. Place your own items at their measured sizes, then check the leftovers against this list.
| Measure | Imperial | Metric | Why it matters |
|---|---|---|---|
| Turning space to turn round on the spot | 60 in circle | 152 cm circle | Test it at each end of a route, not only in the middle of the room. |
| T-shaped turning space where a circle will not fit | 60 x 60 in, 36 in arms | 152 x 152 cm, 91 cm arms | Often the only turn available between two pieces of furniture. |
| Clear floor to stand and use one piece | 30 x 48 in | 76 x 122 cm | Draw it at every door, drawer and seat, then look for overlaps. |
| Pinch point where a route passes furniture | 32 in for up to 24 in of length | 81 cm for up to 61 cm | A longer squeeze than that has to hold the full 36 in (91 cm). |
| Clear space beside the latch on the pull side of a door | 18 in | 46 cm | With about 60 in (152 cm) of depth for the leaf and the person. |
| Eye height for checking a sight line | 63 in standing, 45 in seated | 160 cm and 114 cm | A piece taller than the seated figure blocks the view from a chair. |
| Hearth extension in front of a fireplace opening | 16 in | 406 mm | Rises to 20 in (508 mm) where the opening is 6 sq ft or larger. |
| Hearth extension each side of the opening | 8 in | 203 mm | Rises to 12 in (305 mm) for openings of 6 sq ft and above. |
| Rug run beyond the ends of a sofa | 6 to 8 in each end | 15 to 20 cm each end | Stock rug sizes are 5 x 8, 8 x 10 and 9 x 12 ft, so plan around them. |
| Floor left clear after the furniture is placed | 40 to 50 percent of the room | 40 to 50 percent of the room | A working proportion rather than a code figure. Below it a room reads full. |
A library of standardized furniture and fixtures at real-world sizes: beds, sofas, kitchens, baths and more.
Click to place walls with live dimensions and smart snapping. Everything stays to scale.
Switch between cm, meters and feet/inches any time. Areas update automatically.
Open the editor and start drawing immediately. Create an account only when you want to save.
Plan any room online for free. Arrange furniture, walls and dimensions in your browser. No signup, no download.
Plan your living room online for free. Arrange sofas, tables and storage to scale in your browser. No signup needed.
Plan your bedroom online for free. Arrange your bed, wardrobes and furniture to scale in your browser. No signup needed.
Create a floor plan online for free. Draw rooms, walls, doors, furniture, gardens and outdoor areas directly in your browser. No signup needed.
Yes. The room layout tool is free to use online, with no signup required before you start arranging furniture.
It is the same underlying tool with a layout-first focus: drop in furniture at real scale and quickly compare two or three arrangements for the same room.
Yes. Every piece is drawn at real-world size, so a layout that fits with clear walkways on screen also fits in the real room.
Yes. Work in feet and inches or metric, and switch whenever you like — dimensions and areas update automatically.
No. The walls, doors and windows stay where you put them. Only the furniture moves. Draw the shell once from your measurements, then drag pieces into a new arrangement as many times as you like. Every version is measured against the same room, which is the whole point of testing layouts on a plan rather than in your head.
Build the first arrangement, export it as an image, then move the same pieces into the second and export that one too. Put the two images next to each other and compare three things: the width of the clear route through the room, whether any door or drawer is blocked, and whether daylight from the window still reaches where people sit. Switch to 3D if you want to feel how open each version reads.
Measure the two or three pieces that actually decide the layout, usually the largest seat, the bed or the tall storage, and estimate the rest. What matters is not the object but the space it leaves: check the leftovers against the figures in the table above. A few inches on a bookcase rarely changes anything, while a few inches on the biggest piece can turn a route that holds its width into one that pinches for its whole length.
No signup, no download. Open the editor and start drawing in one click.
Start Drawing Free