
Patio Layout
40 m²
A patio design with paving, outdoor furniture, planters and a dining zone.
Use TemplateDesign any outdoor area: patios, decks, gardens, pools and outdoor kitchens, all to scale.
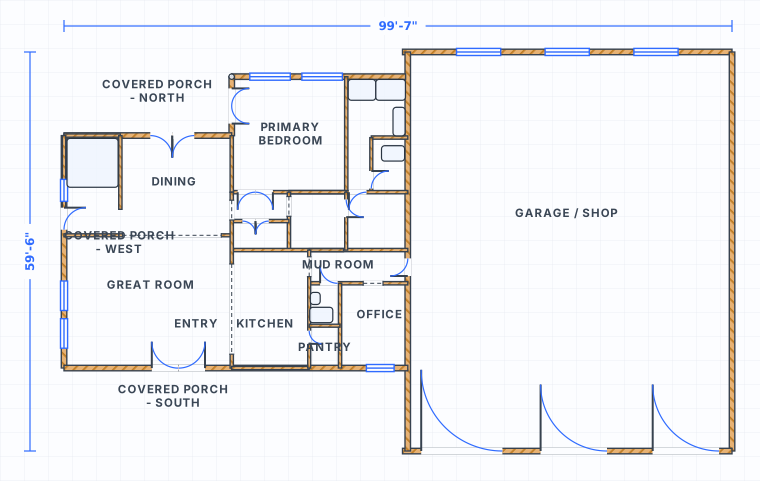 to scale
Nobody draws a patio badly. What goes wrong is the 4 ft between the patio and the lawn, or the fact that the route to the bins runs straight through the dining area, or a deck that lands 8 in below a door. An outdoor plan is worth drawing precisely because it has to hold several unrelated things at once: sitting, cooking, growing, parking, storing and getting from one to another. Draw the plot boundary and the house footprint first, with every exterior door in its real position, then block the areas out as rectangles on the same canvas. Indoor and outdoor sit on one plan in SpacePlanner, so the door you walk out of and the paving it lands on are drawn together instead of separately.
Outdoor structures are governed from the top and from the door. Overhead, keep 84 in of clear headroom under any pergola beam, awning bar, canopy edge or low branch on a route people walk, and hold pergola posts to 8 to 12 ft apart before the beam depth starts to grow. A covered porch becomes usable at 6 ft of depth and works properly at 8 ft, which is the point where a table fits under cover instead of only two chairs. At the doorway the tolerances get much tighter. An accessible threshold is 1/2 in at most, bevelled if it exceeds 1/4 in, and the outdoor surface immediately outside an inward-opening door can sit no more than 1.5 in below it. Where the ground falls away instead, a ramp is the answer, and a ramp needs a level 60 in landing at the top, at the bottom and at every change of direction. Put each raised area on its own level in the plan and connect it with stairs, and the level changes stay visible instead of being remembered.
Cars, bins, meters, hoses and the shed take up more of a plot than people expect, and they are what makes a well designed garden annoying to live in when they are left out. A car needs a 9 x 18 ft bay and a single driveway wants 10 to 12 ft of width to open a door beside it. A double garage door is 16 ft wide. A wheeled bin has a footprint of roughly 24 x 29 in, so a two-bin store needs about 5 ft of run and a clear route to the kerb that is not the same route as the one to the dining table. Keep 36 in of side path along the house so ladders, mowers and building materials can get to the back. Draw these before the pretty parts, because they are the ones with fixed dimensions and no flexibility.
Measure the boundary and the house footprint and draw both to their real lengths. Put every exterior door and ground floor window in place. The outdoor plan hangs off those openings more than off anything else.
Sketch rectangles for the patio, lawn, planting, parking, bin store and shed. Include the ones that are not fun to draw. Areas you leave off the plan are the ones that end up in the wrong place.
Any raised deck or terrace goes on its own level, joined to the ground with stairs. Once it is a real level you can check the step down at each door, see whether the stair run actually fits, and work out where a ramp would have to start.
Trace each route: door to table, kitchen to bins, gate to car, house to shed. Widen anything under 36 in. Then add pergolas, screens and furniture at true size and switch to 3D to check headroom and sightlines.
Some outdoor dimensions are a matter of comfort and some are not negotiable. Threshold heights, ramp landings and accessible bays come from accessibility standards and start to matter the moment someone arrives with a pushchair, a wheelchair or an armful of shopping. Vehicle bays, gate openings and bin footprints are fixed by the objects themselves. Guard heights, baluster gaps and stair proportions are not listed here because they are the same indoors and out, and they sit on the multi-level and stairs pages. The figures below are the ones that constrain an outdoor layout rather than decorate it, so they are worth drawing before the planting and the furniture. Local rules vary, so confirm the driveway, boundary and setback figures that apply where you build.
| Measure | Imperial | Metric | Why it matters |
|---|---|---|---|
| Clear headroom under a pergola or beam | 84 in | 213 cm | Measured to the lowest member over a walked route. |
| Pergola post spacing | 8 to 12 ft | 2.4 to 3.6 m | Beyond this the beam depth grows quickly. |
| Covered porch or veranda depth | 6 to 8 ft | 1.8 to 2.4 m | 6 ft takes two chairs. 8 ft takes a table as well. |
| Threshold height at an exterior door | 1/2 in max | 13 mm | Bevel anything over 1/4 in (6 mm) so a wheel rides over it. |
| Outdoor surface below an inward-opening door | 1.5 in max | 38 mm | A door that does not swing out may sit higher above it. |
| Gradient of a step-free approach path | 1 in 20 (5%) | 1 in 20 (5%) | Anything steeper counts as a ramp and needs landings and rails. |
| Level landing at each end of a ramp | 60 x 60 in | 152 x 152 cm | Also needed wherever the ramp turns, and every 30 in of rise. |
| Maximum gradient on a residential driveway | 1 in 8 (12.5%) | 1 in 8 (12.5%) | Ease the first 10 ft (3 m) at the road so the car does not ground. |
| Turning circle of a family car | 36 ft | 11 m | Kerb to kerb. What a drive has to work inside to leave forward. |
| Parking bay for one car | 9 x 18 ft | 2.7 x 5.5 m | 8.5 ft wide is tight once a door opens. |
| Accessible bay with its access aisle | 8 ft bay plus 5 ft aisle | 2.4 m plus 1.5 m | The aisle is the space a wheelchair is transferred in. |
| Boundary fence or wall height, rear and side | 6 ft | 1.8 m | Commonly capped at 3 to 4 ft (1 to 1.2 m) where it fronts a road. |
| Single driveway width | 10 to 12 ft | 3 to 3.6 m | A double drive needs 20 ft (6 m). |
| Garage door opening | 8 ft single, 16 ft double | 2.4 m and 4.9 m | Standard head height is 7 ft (2.1 m). |
| Vehicle gate clear opening | 10 to 12 ft | 3 to 3.6 m | Measured between posts when fully open. |
| Side access path along the house | 36 in | 91 cm | Enough for a mower, ladder or wheelbarrow. |
| Wheeled bin footprint | 24 x 29 in | 60 x 74 cm | Allow about 5 ft of run for a two-bin store. |
| Common garden shed footprints | 6 x 8 to 10 x 12 ft | 1.8 x 2.4 to 3 x 3.6 m | Plus the full door swing on the opening side. |
Plan gardens, patios, pools and outdoor kitchens on the same canvas as your interior rooms.
Click to place walls with live dimensions and smart snapping. Everything stays to scale.
A library of standardized furniture and fixtures at real-world sizes: beds, sofas, kitchens, baths and more.
Connect floors and outdoor levels with stairs to design split-level homes and sloped gardens.
Export to image or structured data when you are ready, perfect for sharing or rendering.
Plan your patio online for free. Lay out paving, furniture and planters to scale in your browser. No signup needed.
Plan your backyard online for free. Lay out patio, lawn, beds and seating to scale in your browser. No signup needed.
Plan your pool area online for free. Lay out the pool, deck, furniture and surroundings to scale in your browser.
Plan your outdoor kitchen online for free. Lay out grill, counters, sink and dining to scale in your browser. No signup needed.
A patio design with paving, outdoor furniture, planters and a dining zone.
Use TemplateA backyard plan with patio, lawn, planting beds and an outdoor seating area.
Use TemplateAn outdoor kitchen plan with grill, counters, sink and a dining/bar area.
Use TemplateYes. The SpacePlanner outdoor space planner is completely free to use online. You can start drawing instantly without signing up.
No. It runs entirely in your browser on desktop, tablet or mobile. There is nothing to download or install.
No. You can draw a full plan without an account. We only ask you to sign up when you want to save, export or share your work.
Yes. You can plan gardens, patios, backyards, pools and outdoor kitchens alongside indoor rooms on the same canvas.
Yes, and it is the main reason to use one tool for both. Draw the house walls and exterior doors, then draw the patio, deck, lawn and parking on the same canvas at the same scale. The relationship that matters most in an outdoor plan is where the door lands, and that only shows up when indoor and outdoor are drawn together.
Put each level in the plan on its own level and connect them with stairs. A raised deck, a sunken terrace and the ground floor then all read correctly instead of being flattened into one drawing. Once the levels exist you can check the step down at every door, confirm the stair run actually fits the space you allowed for it, and see whether a step-free route at 1 in 20 could get from the drive to the door at all.
This page is the umbrella for a whole outdoor space. If the job is a single area, the focused pages go deeper: patio for paving and furniture, backyard for zoning a plot, garden for beds and paths, pool for water and deck, outdoor kitchen for the counter run. They all open the same canvas, so a single area can grow into the full plan later.
No signup, no download. Open the editor and start drawing in one click.
Start Drawing Free