
Family House
160 m²
A spacious multi-room family house with bedrooms, living areas, kitchen and utility spaces.
Use TemplateMake a floor plan online in minutes: draw walls, add furniture, label rooms, export.
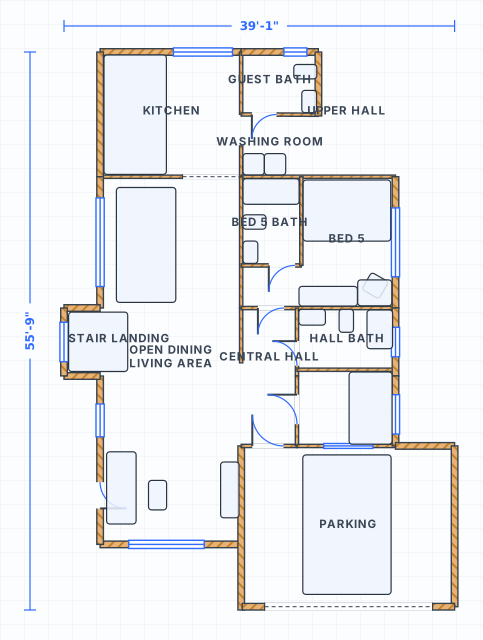 to scale
Desktop floor plan software asks for a download, a machine with the right operating system and usually a licence key before it will show you a single wall. An online floor plan maker asks for a browser tab. SpacePlanner loads the editor in the page you are already on, whether that is Windows, macOS, Linux or a Chromebook, and you can start drawing before deciding whether you want an account at all.
Most floor plans are made to answer a question, not to win an award. Will the extension work. Does the furniture fit. Where does the door go. Start from a template if the shape is close to yours, or trace your own shell from measured wall lengths. Add doors, windows and fixtures at their real sizes, label the rooms, and the plan is usable within a sitting. The table further down gives you the standard sizes so you are not stopping to look up how wide a dishwasher is.
A plan usually has an audience: a partner, a landlord, a contractor quoting the job, a delivery firm asking whether the sofa turns the corner. Export the finished plan as an image to attach to an email or print at a sensible scale, or share it directly. If the person looking at it does not read plans comfortably, switch to the 3D view and send that instead. Same layout, same dimensions, easier to grasp.
Open a template close to your building type or start from a blank canvas. A template is faster when the overall shape is roughly right, since you are editing walls rather than placing every one of them.
Enter the real wall lengths one by one. Each segment shows its dimension as you go, so the outline closes on the numbers you measured rather than on where the pointer happened to stop.
Place doors and windows at stock sizes, then drop in the fixtures that fix the layout: the range, the fridge, the toilet, the bath. Use the sizes in the table below when you do not have the appliance in front of you.
Name each room so the plan can be read without you standing next to it. Check the dimensions once more, then export as an image or share it with whoever asked for it.
Most of a floor plan is made of parts that come in standard sizes. Doors, windows and white goods are manufactured to a short list of widths, and building around those widths is what keeps a plan buildable. Use these when you are drawing quickly and measure the actual item later if it is one that decides the layout. Widths matter more than depths here, because width is what eats wall length.
| Measure | Imperial | Metric | Why it matters |
|---|---|---|---|
| Interior room door | 30 x 80 in | 76 x 203 cm | Stock widths run 24, 28, 30 and 32 in. Add 2.5 in (64 mm) of casing each side. |
| Bathroom or closet door | 28 x 80 in | 71 x 203 cm | The narrowest leaf most people accept for a room door. |
| Front entry door | 36 x 80 in | 91 x 203 cm | A single leaf. Double entries are usually two 30 in leaves. |
| Two-panel sliding patio door | 72 x 80 in | 183 x 203 cm | 60 in and 96 in are also stock. Only half the width opens. |
| Bifold closet opening | 48 in wide | 122 cm | Stock openings come at 24, 36, 48 and 60 in. |
| Reach-in closet depth | 24 in | 61 cm | Enough for a hanging rail running across the back wall. |
| Stock window widths | 24 / 36 / 48 in | 61 / 91 / 122 cm | Draw the opening in the wall, not the glass. Frame adds about 2 in. |
| Refrigerator, standard depth | 36 x 33 in | 91 x 84 cm | Depth measured over the closed doors. Counter-depth models run about 28 in (71 cm). Allow 1 in at the sides. |
| Freestanding range or cooker | 30 in wide | 76 cm | The near-universal width. Pro ranges go to 36 and 48 in. |
| Dishwasher | 24 in wide | 61 cm | Occupies one standard base cabinet bay. Slimline units are 18 in. |
| Washer or dryer, front loading | 27 x 32 in | 69 x 81 cm | A side by side pair needs about 60 in (152 cm) of wall. |
| Kitchen sink base cabinet | 30 to 36 in wide | 76 to 91 cm | Its position fixes the plumbing wall, so place it early. |
Click to place walls with live dimensions and smart snapping. Everything stays to scale.
A library of standardized furniture and fixtures at real-world sizes: beds, sofas, kitchens, baths and more.
Export to image or structured data when you are ready, perfect for sharing or rendering.
Open the editor and start drawing immediately. Create an account only when you want to save.
Create floor plans for free online. Draw walls, doors, furniture and dimensions in your browser. No download, no signup.
Draw 2D floor plans online for free. Precise walls, doors, furniture and dimensions in your browser. No signup needed.
Draw a floor plan online for free in your browser. Walls, doors, furniture and live dimensions. No signup, no download.
Create a floor plan online for free. Draw rooms, walls, doors, furniture, gardens and outdoor areas directly in your browser. No signup needed.
Yes. You can make a floor plan online for free, with no signup required to start drawing.
A simple plan takes minutes: draw the walls, drop in doors and furniture, label the rooms and export. Templates make it even faster.
Yes. Export to an image or structured data after signing in, which is useful for sharing or rendering the plan later.
Yes. The floor plan maker is entirely browser-based on desktop, tablet or mobile — nothing to download or install.
No. The floor plan maker runs in a browser tab, so there is no installer, no licence key and no admin rights needed on the machine. That also means nothing to update and nothing tied to one computer: open the same plan from a different browser once it is saved. Drawing walls and placing furniture is precise work, so a laptop or desktop with a mouse or trackpad is the comfortable way to do it, with a larger screen making fine adjustments easier.
Measure it and draw what you find. Take each wall length at about waist height, note the width and position of every door and window, then type those lengths in rather than tracing a sketch by eye. Older buildings are rarely square, so draw the walls as measured instead of forcing right angles everywhere. The plan is then honest about the space, which is the point of making one.
Use the stock sizes in the table above. A 30 in interior door, a 30 in range, a 24 in dishwasher and a 36 in fridge cover most homes and keep the plan realistic. Measure the specific item only when it decides the layout, such as an American style fridge that needs 36 in of clear wall and 15 in of counter beside it.
No signup, no download. Open the editor and start drawing in one click.
Start Drawing Free