
Studio Apartment
32 m²
A compact open-plan studio with a combined living/sleeping area, kitchenette and bathroom.
Use TemplatePlan your bathroom fixtures (toilet, vanity, shower, bath) to scale before you commit.
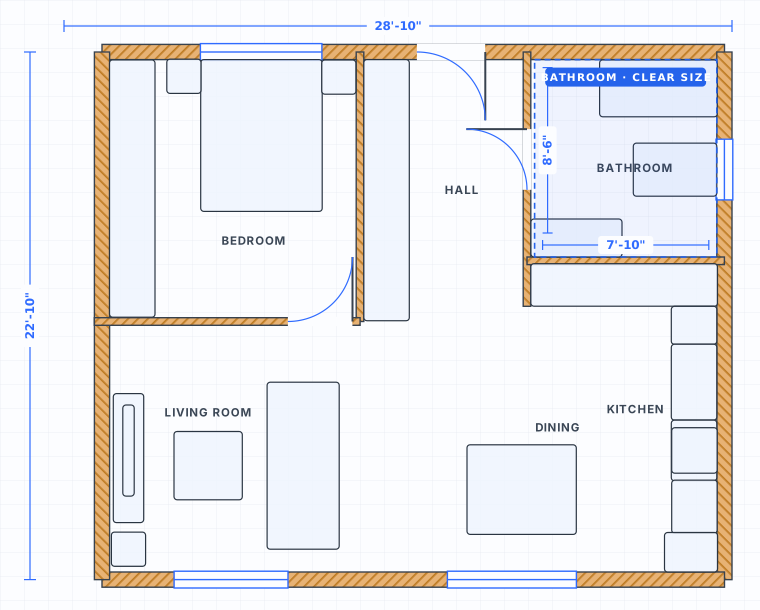 to scale
Everything in a bathroom is fixed to a drain, so the order of work is the opposite of a bedroom. Place the toilet, the shower or bath, and the vanity first, then see what floor is left. Each fixture needs two things: the space it physically occupies, and the clear floor in front of it where a person stands. A 30 in wide shower tray is only 30 in of the problem. It also needs 24 in of dry floor outside the door before it counts as usable.
In a room of 40 to 45 sq ft the inward door swing can eat the only piece of clear floor you have. Draw the door on the correct wall and check the arc against the fixture in front of it. If the leaf crosses the space in front of the toilet or the vanity, the fixes are a sliding door, an outward swing, or moving the fixture. Powder rooms are tighter again: the code minimum is 30 in wide by 60 in long, and at that size the door has to open outward or slide.
Vanity height ranges from 32 in for a traditional cabinet to 36 in for a comfort-height unit, and a 21 in deep top is standard. Depth is the trade you make in a narrow room: a 18 in deep vanity is genuinely usable and gives back 3 in of walkway. For a double vanity, keep 30 in between sink centrelines as an absolute minimum and 36 in if you can, otherwise two people cannot use it at once, which is the only reason to fit two sinks. Draw the vanity at true size against the measured wall before choosing a width.
Measure the walls and type the lengths in. Then mark the wall carrying the soil pipe. Moving a toilet away from that wall is the most expensive change in a bathroom, so it anchors the rest of the plan.
Set the toilet centreline at least 15 in from any side wall, vanity or bath edge. Then measure 21 in of clear floor forward from the front rim. If either figure fails, nothing later in the plan will rescue the room.
Drop in a 60 x 30 in bath or a shower tray at true size and see what floor remains. Confirm 24 in of clear dry floor in front of the opening, and check the enclosure door does not swing into the toilet.
Size the vanity to the wall you actually have, not the one you wanted. Add the door last and check its swing arc against every fixture. A layout that only works with the door shut is not a layout.
Bathroom figures are unusually strict because most of them come from plumbing codes rather than comfort preferences. The toilet centreline and the clear floor in front of it are the two that get checked, and the two that most small-bathroom sketches fail. The figures below are the working minimums. Where a comfortable dimension differs from the minimum, both are given.
| Measure | Imperial | Metric | Why it matters |
|---|---|---|---|
| Toilet centreline to any side wall or fixture | 15 in | 38 cm | Minimum. 16 to 18 in is noticeably more comfortable. |
| Total clear width for a toilet | 30 in | 76 cm | 15 in either side of the centreline. |
| Clear floor in front of the toilet | 21 in | 53 cm | Minimum. 24 in is the usual comfort figure. |
| Minimum shower interior | 30 x 30 in | 76 x 76 cm | 36 x 36 in is the smallest that feels normal to use. |
| Clear floor in front of a shower or bath | 24 in | 61 cm | Dry standing space, measured from the opening. |
| Standard bathtub footprint | 60 x 30 in | 152 x 76 cm | Usually the dimension that sets the room width. |
| Vanity top height | 32 to 36 in | 81 to 91 cm | 32 in traditional, 36 in comfort height. |
| Vanity depth | 21 in | 53 cm | 18 in slim units work well in narrow rooms. |
| Sink centreline to a side wall | 20 in | 51 cm | Keeps taps and elbows clear of the wall. |
| Between two sink centrelines | 30 in | 76 cm | Minimum for a double vanity. 36 in preferred. |
| Minimum powder room footprint | 30 x 60 in | 76 x 152 cm | Toilet and small basin only. Door swings out. |
| Floor swept by a 32 in inward door leaf | 5.5 sq ft | 0.5 sq m | The quarter circle a sliding or pocket door gives back. |
A library of standardized furniture and fixtures at real-world sizes: beds, sofas, kitchens, baths and more.
Click to place walls with live dimensions and smart snapping. Everything stays to scale.
Switch between cm, meters and feet/inches any time. Areas update automatically.
Drop doors and windows onto walls and see the openings update live as you move them.
Plan any room online for free. Arrange furniture, walls and dimensions in your browser. No signup, no download.
Plan your bedroom online for free. Arrange your bed, wardrobes and furniture to scale in your browser. No signup needed.
Plan your kitchen online for free. Lay out counters, appliances and islands to scale in your browser. No signup needed.
Create a floor plan online for free. Draw rooms, walls, doors, furniture, gardens and outdoor areas directly in your browser. No signup needed.
Yes. The SpacePlanner bathroom planner is completely free to use online. You can start drawing instantly without signing up.
No. It runs entirely in your browser on desktop, tablet or mobile. There is nothing to download or install.
No. You can draw a full plan without an account. We only ask you to sign up when you want to save, export or share your work.
Yes. You can plan gardens, patios, backyards, pools and outdoor kitchens alongside indoor rooms on the same canvas.
A three-piece bathroom fits into about 5 x 8 ft (152 x 244 cm), which is 40 sq ft. The bath takes the 5 ft end wall, the toilet and basin sit along one long wall, and the door opens against the remaining corner. Draw it at that size first. If your room is smaller, the shower has to replace the bath.
Add the door to the correct wall in the plan and it draws its swing to scale on the floor. Because the toilet is also at true size, an overlap is visible rather than theoretical. If the arc crosses the toilet or the vanity, switch the hinge side, swing it outward, or use a sliding door.
Yes. Draw the bathroom on the same canvas as the rest of the floor rather than in isolation. That way the shared wall lengths stay honest, and you can see straight away whether stealing 6 in from the adjoining bedroom is what makes the shower work.
No signup, no download. Open the editor and start drawing in one click.
Start Drawing Free