
Patio Layout
40 m²
A patio design with paving, outdoor furniture, planters and a dining zone.
Use TemplateDesign a terrace layout (seating, planting, dining) to scale, including raised levels.
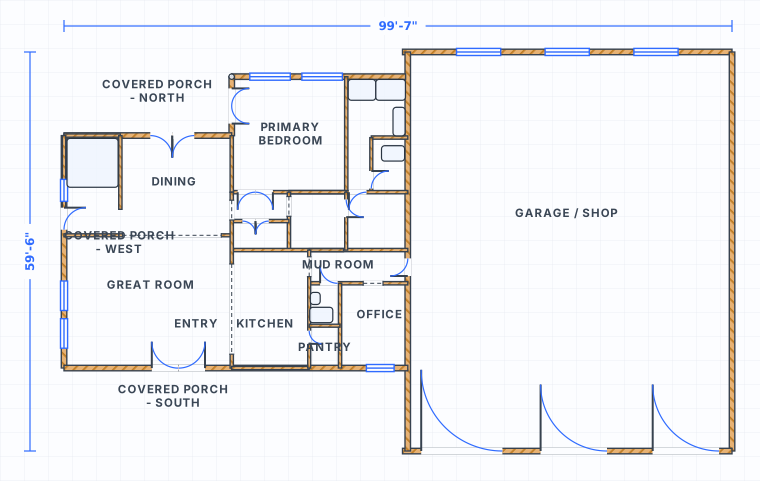 to scale
What separates a terrace from a patio is that there is something underneath it, and the edge exists to keep water out of that something. The waterproofing is turned up at every wall, door and parapet it meets, and the standard upstand is 6 in above the finished terrace surface, which is why a terrace door sill normally sits higher than an internal one. A roof terrace parapet is commonly built to 42 in, tall enough to protect the edge and wide enough on top to carry the membrane over it and down the outer face. The surface itself is never flat: aim for a finished fall of 1 in 80 toward the outlets, which means designing the structure at 1 in 40 so deflection does not eat the whole slope. Draw the parapet or screen line as a wall on the plan so the enclosed area is honest before furniture goes near the edge.
A terrace carries everything you put on it. The usual residential design figure is a 40 psf live load for a deck, rising to 60 psf for an exterior balcony, with 10 psf allowed for the structure itself. That is comfortably enough for people and furniture. Planters are where it goes wrong. Saturated soil weighs roughly 100 lb per cubic foot, so an 18 in deep planter imposes about 150 psf across its base, well beyond the standard live load. The fix is placement rather than avoidance: keep heavy planters over beams and against bearing walls, spread them out, and get a structural opinion before adding a hot tub or a raised bed to an existing structure.
The surface has its own set of numbers, and they decide where the structure below has to land. Joists under decking normally run at 16 in on centre, tightening to 12 in where boards are laid diagonally. At that spacing a 2x8 joist spans roughly 10 to 12 ft and a 2x10 reaches about 14 ft, which is what fixes the beam line. Posts under a doubled 2x10 beam sit around 8 ft apart, closer to 6 ft if the beam is a doubled 2x8. Boards go down with a 1/8 to 1/4 in gap so water drains and the timber can move, two fasteners into every joist, pre-drilled near the ends so nothing splits. On a waterproofed roof terrace the same boards usually sit on adjustable pedestals above the membrane rather than on joists fixed through it. Draw the beam and post positions in the plan and you can see which parts of the terrace are over structure before you decide where anything heavy goes.
Measure the platform and type the lengths in. Draw the open edges as walls so the parapet or screen line is part of the plan. What is left inside that line is the usable area, and it is always smaller than the structural footprint.
Place the stair that connects the terrace to the floor below, and every door opening onto it. SpacePlanner supports multiple levels through stairs, so the terrace and the room it opens off can sit in the same plan at the correct relationship.
Drop in seating and a table at true size first, because they are light and flexible. Add planters last and think about where their weight lands. Keep them along the perimeter and over structure rather than in the middle of a span.
Confirm the parapet line, the direction the surface falls and the clear route between furniture and the edge. Then switch to 3D to see how the terrace reads against the building, where a wind screen would have to sit and where the afternoon shade actually falls.
Terrace figures are stricter than ground-level outdoor figures because there is something underneath and the structure is finite. The waterproofing upstand and the fall are the details that decide whether the room below stays dry. The loading figures are the ones most often ignored, usually until someone adds a row of deep planters. Guard heights and stair proportions are not listed here because they are the same anywhere in a building and sit on the multi-level and stairs pages. Local codes vary and an existing structure has its own history, so treat these as the numbers to verify rather than assume.
| Measure | Imperial | Metric | Why it matters |
|---|---|---|---|
| Waterproofing upstand above the finished surface | 6 in | 150 mm | At every wall, door sill and parapet the deck meets. |
| Parapet height at a roof terrace edge | 42 in | 107 cm | Wide enough on top to carry the membrane over and down. |
| Finished fall on a waterproofed terrace | 1 in 80 | 1 in 80 | Design the structure at 1 in 40 so deflection does not flatten it. |
| Design live load, residential deck | 40 psf | 1.9 kN/m2 | People and normal furniture, not soil. |
| Design live load, exterior balcony | 60 psf | 2.9 kN/m2 | Higher than a deck, and higher than the room inside. |
| Allowance for the structure itself | 10 psf | 0.5 kN/m2 | Dead load of joists, boards and finish. |
| Weight of saturated planting soil | 100 lb per cu ft | 1,600 kg/m3 | A 12 in deep planter is roughly 100 psf. |
| Planter depth for perennials and grasses | 12 in | 30 cm | The lightest option that still supports planting. |
| Planter depth for shrubs | 18 to 24 in | 45 to 60 cm | Around 150 to 200 psf when saturated. |
| Joist spacing under decking | 16 in on centre | 40 cm | Tighten to 12 in for diagonally laid boards. |
| Joist span, 2x8 at 16 in on centre | 10 to 12 ft | 3.0 to 3.6 m | A 2x10 reaches about 14 ft (4.3 m) at the same spacing. |
| Post spacing under a doubled 2x10 beam | 8 ft | 2.4 m | A doubled 2x8 wants posts at about 6 ft (1.8 m). |
| Gap between deck boards | 1/8 to 1/4 in | 3 to 6 mm | Drainage and seasonal movement. |
| Fastener set-back from a board end | 3/4 in | 19 mm | Two fasteners per joist, pre-drilled so the end does not split. |
| Shelter downwind of a permeable wind screen | 10 x screen height | 10 x screen height | A 6 ft (1.8 m) screen calms roughly 60 ft (18 m) behind it. |
| Usable terrace depth for seating | 6 ft | 1.8 m | Two chairs, a side table and a route past them. |
Plan gardens, patios, pools and outdoor kitchens on the same canvas as your interior rooms.
Click to place walls with live dimensions and smart snapping. Everything stays to scale.
Connect floors and outdoor levels with stairs to design split-level homes and sloped gardens.
Switch between cm, meters and feet/inches any time. Areas update automatically.
Plan your patio online for free. Lay out paving, furniture and planters to scale in your browser. No signup needed.
Plan your backyard online for free. Lay out patio, lawn, beds and seating to scale in your browser. No signup needed.
Plan outdoor spaces online for free - patios, gardens, backyards, pools and outdoor kitchens. Draw in your browser, no signup.
Plan multi-level spaces online for free. Connect floors and outdoor levels with stairs to design split-level homes and gardens.
Yes. The SpacePlanner terrace planner is completely free to use online. You can start drawing instantly without signing up.
No. It runs entirely in your browser on desktop, tablet or mobile. There is nothing to download or install.
No. You can draw a full plan without an account. We only ask you to sign up when you want to save, export or share your work.
Yes. You can plan gardens, patios, backyards, pools and outdoor kitchens alongside indoor rooms on the same canvas.
Put the room and the terrace on separate levels in the same plan and connect them with the stair or the door that actually links them. Because both levels are drawn to the same scale on one canvas, you can see which part of the terrace sits over structure and which part sits over open span.
A residential deck is typically designed for a 40 psf live load, and an exterior balcony for 60 psf. Furniture and people fit inside that easily. Deep planters, water features and hot tubs do not, because saturated soil alone is about 100 lb per cubic foot. Use the plan to position that weight over beams and perimeter walls, and have an existing structure checked before adding anything heavy.
A patio sits on the ground, so the questions are paving build-up and where the water goes once it leaves the slab. A terrace has something underneath it, so the questions are the waterproofing upstand, the fall to the outlets, how much load the structure carries and how you get up there. The drawing tools are the same, but on a terrace the parapet line and the stair take area out of the plan before any furniture is placed.
No signup, no download. Open the editor and start drawing in one click.
Start Drawing Free