
House with Garden
140 m² + garden
A house plan combined with an outdoor garden level, showing indoor and outdoor space together.
Use TemplatePlan your home and garden together. Connect indoor rooms to outdoor beds, patios and lawns.
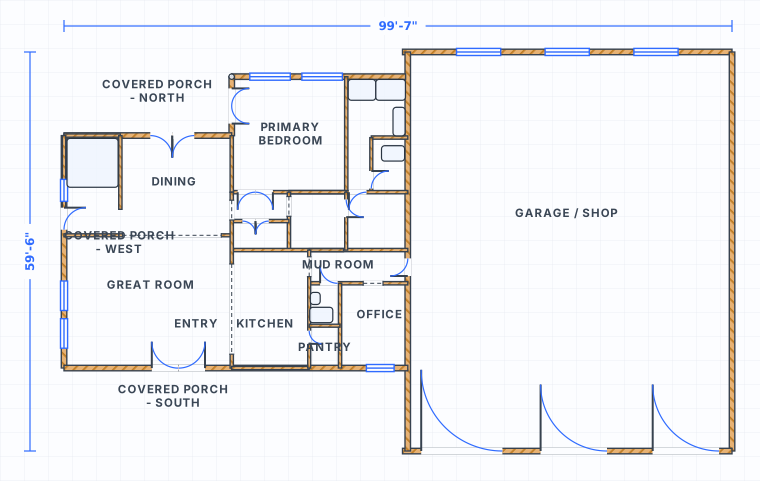 to scale
Most floor plans end where the building ends, and the garden turns up later on a different sheet at a different scale. That is where the mistakes live. Draw the plot boundary first, at its measured length, then place the house footprint inside it. Now the two numbers that decide the project are visible at once: how much of the plot the building covers, and what shape the leftover ground is. A 1,200 sq ft footprint on a 3,000 sq ft plot is 40 per cent coverage, which sounds fine until you see that most of the remaining 1,800 sq ft is a 4 ft strip down each side. SpacePlanner keeps indoor and outdoor on one canvas at one scale, so that shape is obvious while it can still be changed.
A building shades its own plot, and the shadow is longer than people expect. At mid latitudes around 40 degrees, the midday sun in late December sits about 26 degrees above the horizon, so a wall throws a shadow roughly twice its own height. An 18 ft eaves line puts 36 ft of the garden in shade at noon in midwinter. At the equinox the same wall shades about 0.8 times its height, and in midsummer far less. Further north the winter figure gets much worse: at 51 degrees the same wall shades three and a half times its height. Mark north on the plan, work out which side of the house the garden actually sits on, and put the seating where the sun still reaches it.
Once house and garden are on one plan, the openings between them stop being elevation detail and become layout decisions. The door people carry food through sets where the outdoor table goes. The living room window sets what you look at from the sofa, which is usually the least interesting part of the garden unless someone plans it. A side door decides whether bins, bikes and a mower can reach the back without crossing the terrace. Draw the doors and windows on the garden-facing walls at their real positions, then draw the routes between them. Every outdoor area should connect to the door that serves it.
Start with the outline of the whole plot at its measured lengths, not with the house. Mark north on it. This is the only drawing where the garden gets to come first.
Draw the external walls in position, with the distance to each boundary written down. Work out the coverage percentage and look at the shape and size of the ground that is left.
Divide the footprint into rooms, then put doors and windows on the garden-facing walls where they really are. These positions decide which outdoor areas are usable.
Add terraces, lawn, beds and paths at true size, set outdoor levels below the internal floor, then check the shadow line and the views from and into the plot. View it in 3D and export the plan.
When the building and the ground around it share a drawing, a different set of questions comes up: how much of the plot is built on, how much usable outdoor space is left, where the shadow of the house falls, and who can see into whose windows. The figures below are the common planning and daylight yardsticks used to answer those questions. Sunlight figures are worked at about 40 degrees latitude and change with how far north or south you are. Coverage, setback and privacy rules are local, so treat these as the usual starting points and confirm your own.
| Measure | Imperial | Metric | Why it matters |
|---|---|---|---|
| Footprint at 40% coverage on a typical plot | 2,000 sq ft on 5,000 sq ft | 186 sq m on 465 sq m | The common residential coverage band is 30 to 50 per cent. Many zones cap it outright. |
| Private outdoor space per home, minimum | 54 sq ft | 5 sq m | For one or two people, plus about 11 sq ft (1 sq m) per extra occupant. |
| Rear garden depth, two-storey house | 35 ft | 10.7 m | The usual guideline depth behind a full-height rear wall. |
| Between facing habitable room windows | 70 ft | 21 m | The standard back-to-back privacy distance across two gardens. |
| Habitable window to a side or rear boundary | 35 ft | 10.7 m | Half the back-to-back figure, measured to the plot line. |
| Midwinter noon shadow cast by a rear wall | 36 ft from an 18 ft wall | 11 m from a 5.5 m wall | Twice the wall height. At 40 degrees latitude the December noon sun sits about 26 degrees up. Roughly 3.5 times the height at 51 degrees. |
| Equinox noon shadow cast by the same wall | 14 ft from an 18 ft wall | 4.4 m from a 5.5 m wall | 0.8 times the wall height in late March and late September, the useful shoulder seasons. |
| Garden area needing two hours of sun on 21 March | 250 sq ft of a 500 sq ft garden | 23 sq m of a 46 sq m garden | The usual amenity daylight test asks for at least half the area, checked at the spring equinox. |
| Clear distance to stay under the 25 degree daylight line | 43 ft from a 20 ft obstruction | 13 m from a 6 m obstruction | Measured from the centre of the window. Steeper than 25 degrees and the daylight needs a fuller check. |
| Impermeable paving before drainage is required | 54 sq ft | 5 sq m | Above this, run water to a permeable surface rather than the street. |
Plan gardens, patios, pools and outdoor kitchens on the same canvas as your interior rooms.
Connect floors and outdoor levels with stairs to design split-level homes and sloped gardens.
Click to place walls with live dimensions and smart snapping. Everything stays to scale.
Switch between cm, meters and feet/inches any time. Areas update automatically.
Plan your garden online for free. Lay out beds, paths, trees, patios and outdoor furniture in your browser. No signup needed.
Draw your house plan online for free. Design rooms, multiple floors, gardens and outdoor spaces in your browser. No signup needed.
Plan your landscape online for free. Design garden zones, paths, planting and outdoor areas to scale in your browser.
Plan multi-level spaces online for free. Connect floors and outdoor levels with stairs to design split-level homes and gardens.
Yes. The SpacePlanner floor plan with garden is completely free to use online. You can start drawing instantly without signing up.
No. It runs entirely in your browser on desktop, tablet or mobile. There is nothing to download or install.
No. You can draw a full plan without an account. We only ask you to sign up when you want to save, export or share your work.
Yes. You can plan gardens, patios, backyards, pools and outdoor kitchens alongside indoor rooms on the same canvas.
Yes, and it is the reason to use this page rather than a plain floor planner. Draw the plot boundary first, place the house footprint inside it, then lay out terraces, beds, paths and lawn on the same canvas at the same scale. Indoor rooms and outdoor areas stay in one drawing with one set of units, so the distance from the kitchen door to the outdoor table is a measured figure rather than a guess made across two sheets of paper.
Most residential zoning lands somewhere between 30 and 50 per cent coverage, and many areas set a hard cap. The percentage matters less than the shape of what is left. Take the footprint area, divide it by the plot area, then look at the leftover ground on the plan. A strip narrower than about 10 ft is a side passage. A usable garden needs a dimension you could put a table or a lawn in.
Mark north on the plan, then work from the height of the wall that faces the garden. At around 40 degrees latitude the midday sun in December sits about 26 degrees up, so a wall shades roughly twice its height. An 18 ft wall puts 36 ft of garden in winter shade at noon. At the equinox the same wall shades about 0.8 times its height. Draw that shadow line on the plan and place seating, dining and any planting that needs sun outside it.
No signup, no download. Open the editor and start drawing in one click.
Start Drawing Free