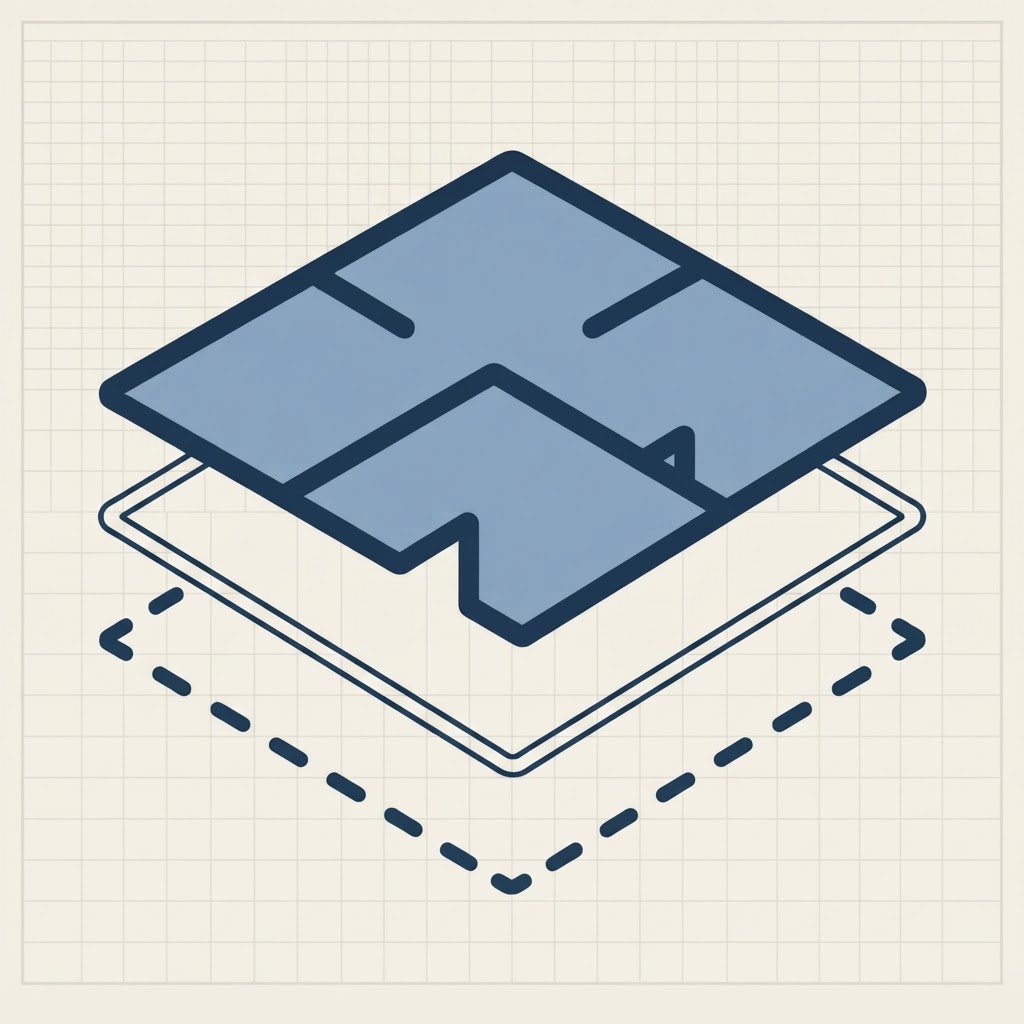
Houses · 90 m²
Small House Floor Plan Template
A cozy single-level small house plan ideal for starter homes and cottages.
SpacePlanner
A cozy single-level small house plan ideal for starter homes and cottages.
Click Start Drawing or pick a template. The editor opens instantly in your browser.
Place walls, doors, windows and furniture. Label rooms and add dimensions.
Create a free account when you want to save, export an image, or share your plan.
More templates
A spacious multi-room family house with bedrooms, living areas, kitchen and utility spaces.
160 m²A house plan combined with an outdoor garden level, showing indoor and outdoor space together.
140 m² + gardenA large villa layout with multiple bedrooms, open living spaces and outdoor terraces.
320 m²FAQ
No signup, no download. Open the editor and start drawing in one click.