
Account & sharing
How saving works, and how to keep your plans in your account
You never have to press Save. As a guest, your plan saves in this browser while you draw. Signed in, it saves to your account a moment after each change.
A guest plan lives in one browser on one device. Clearing your browser data, or using a private window, removes it. A free account keeps your plans safe, lets you open them anywhere and keep as many as you like.
Drawing as a guest
Check the status under the plan name
Top left, under the plan name, the status reads saved here. Hover it for the full text: saved in this browser.
Keep one plan per browser
A guest has one plan in this browser. New blank plan in the Plans menu asks first, because it clears the current plan from this browser. Opening a different template also starts from that template.
Sign up to keep it
Click Sign up to keep it in the top bar. Continue with Google, or use your email. Your plan moves into your new account and opens right where you left off.

Your plans in the dashboard
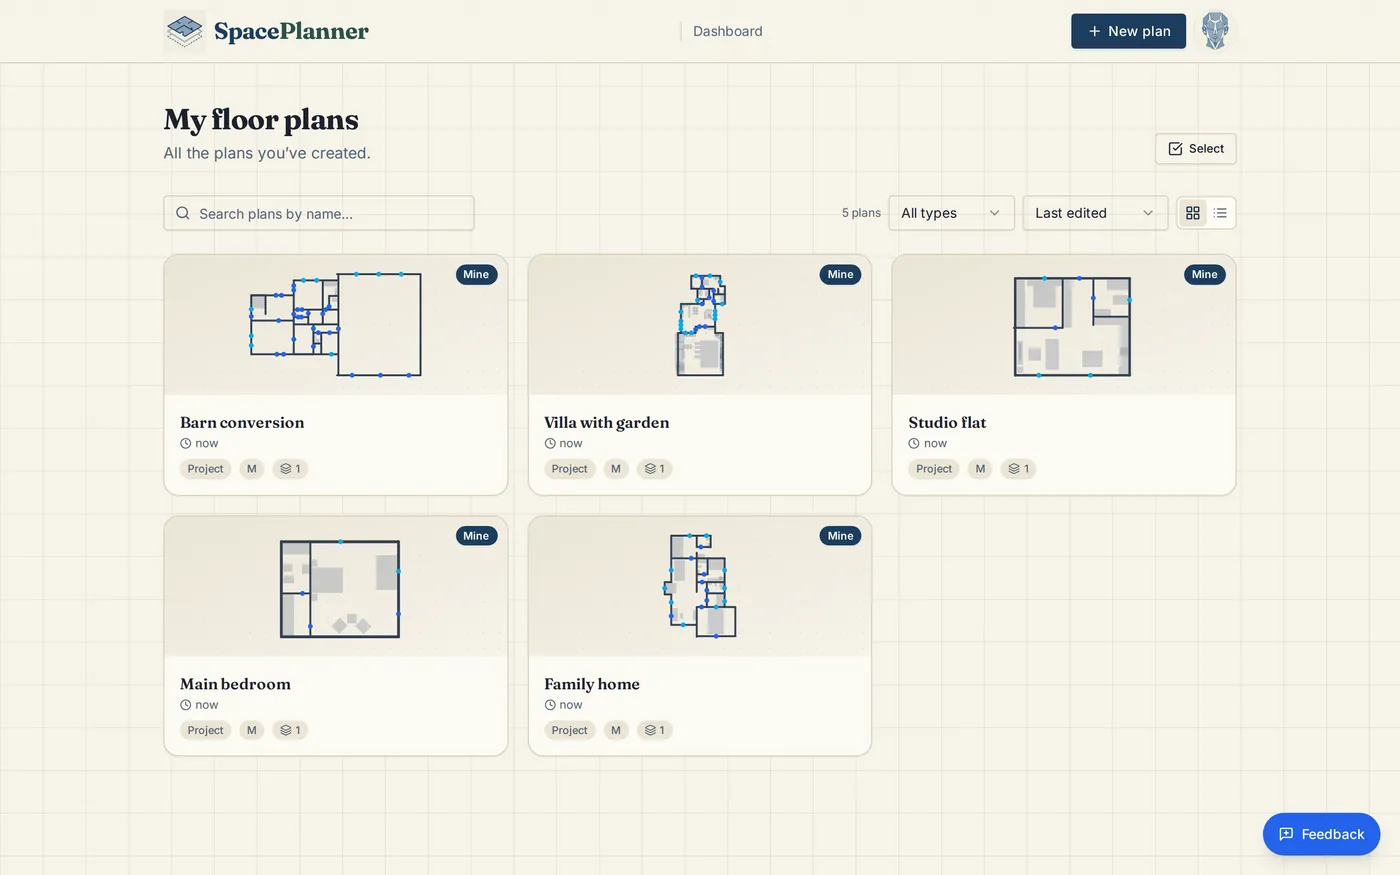
Open My floor plans
Signed in, go to My plans in the site menu, or All my projects in the editor Plans menu. The dashboard lists every plan with a preview. Search by name, filter by All types, Projects or Single files, and sort by Last edited, Date created or Name (A-Z).
Create a new plan
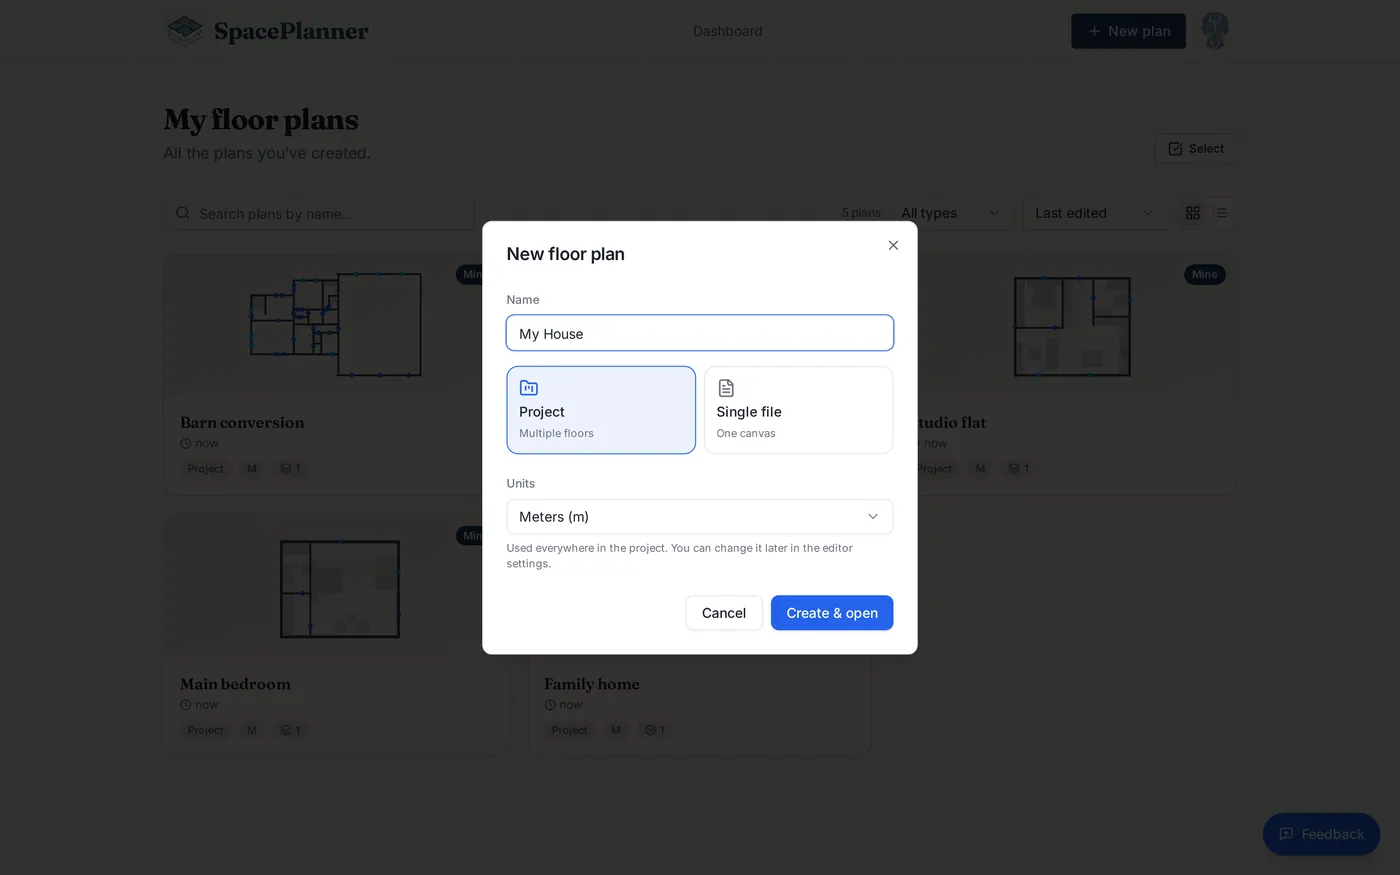
Click New plan. In New floor plan, type a name, pick Project (multiple floors) or Single file (one canvas), choose the Units and click Create & open.
Manage a plan
Open the menu on a card for Open in new tab, Copy link, Duplicate, Rename, Pin to top and Delete.
Saving when signed in
Let autosave work
The status shows saving… and then saved. Press Ctrl+S (Cmd+S on a Mac) any time to save at once.
Go back to an earlier version
Click History in the top bar (Version history). A version is recorded every few minutes while you edit. Click Save a version now to add one yourself. Pick a version and click Restore: your current plan is saved as a version first, so you can come back to it.
Work offline
If you lose connection, the status reads offline and your work is kept in this browser. It saves as soon as you are back online.
Two tabs or two devices
Only one tab edits a plan
Open the same plan in a second tab and the older tab shows This plan is now open in another tab and becomes view only. Click Use here instead to edit in that tab. This stops two copies from overwriting each other.
Choose when a plan changed elsewhere
If the plan was saved on another device while you edited, you see This plan was changed in another tab or device. Nothing has been overwritten. Choose Load the latest, Save mine as a copy or Keep mine and overwrite. The version you do not keep goes to Version history.
Tips
- Before clearing your browser data, sign up so your guest plan moves into your account.
- Adding floors, exporting, sharing a link, importing a photo and uploading your own textures all need a free account.
- Change your language, password or sign in details in Account settings, from the account menu at the top right.
- To delete your account and all plans, go to Account settings and use Delete account in the Danger zone.
Common problems
- My plan is gone
- If you drew as a guest, the plan was in one browser only. Check you are in the same browser and not in a private window. If you were signed in, open My plans, and use Version history inside the plan to restore an earlier version.
- The status says not saved
- The plan changed in another tab or device. Pick which version to keep in the dialog. Your changes here are safe until you choose.
- This tab says view only
- The plan is open in another tab. Close the other tab, or click Use here instead to edit here.
- I want more than one plan without an account
- A guest browser keeps one plan. Export is also locked for guests. Create a free account to keep as many plans as you like.
Related topics
- Getting startedOpen the editor, learn what is where on the screen and draw your first room in a few minutes.
- Sharing and collaborationSend a link that opens an editable copy, or share an exported PDF or image.
- Templates and examplesOpen a ready-made apartment, house, office or garden plan and change it to fit.
- Floors & levelsAdd floors and basements, switch between them, and make each storey line up with the one below.
- Export & print (PDF)Download plans and elevations as PDF, PNG, SVG or a 3D model, true to scale on A4 to A0 paper, or save the whole plan as a SpacePlanner plan file.
Try it on a real plan
Free, in your browser. No sign-up needed to start.