
Drawing
How to plan a lot, garden, patio or pool
The Lot tool draws the ground your building sits on: a property boundary with a surface such as grass, paving or a wooden deck. Indoors and outdoors live on the same plan, so you can see how the house, the terrace and the garden fit together.
Use it for a garden or backyard layout, a patio or pool plan, or to place a new building correctly on its plot.
Draw the lot
Open Lot options
Press O, or click Lot boundary in the left toolbar under Outdoor. The Lot options panel opens with three ways to draw.
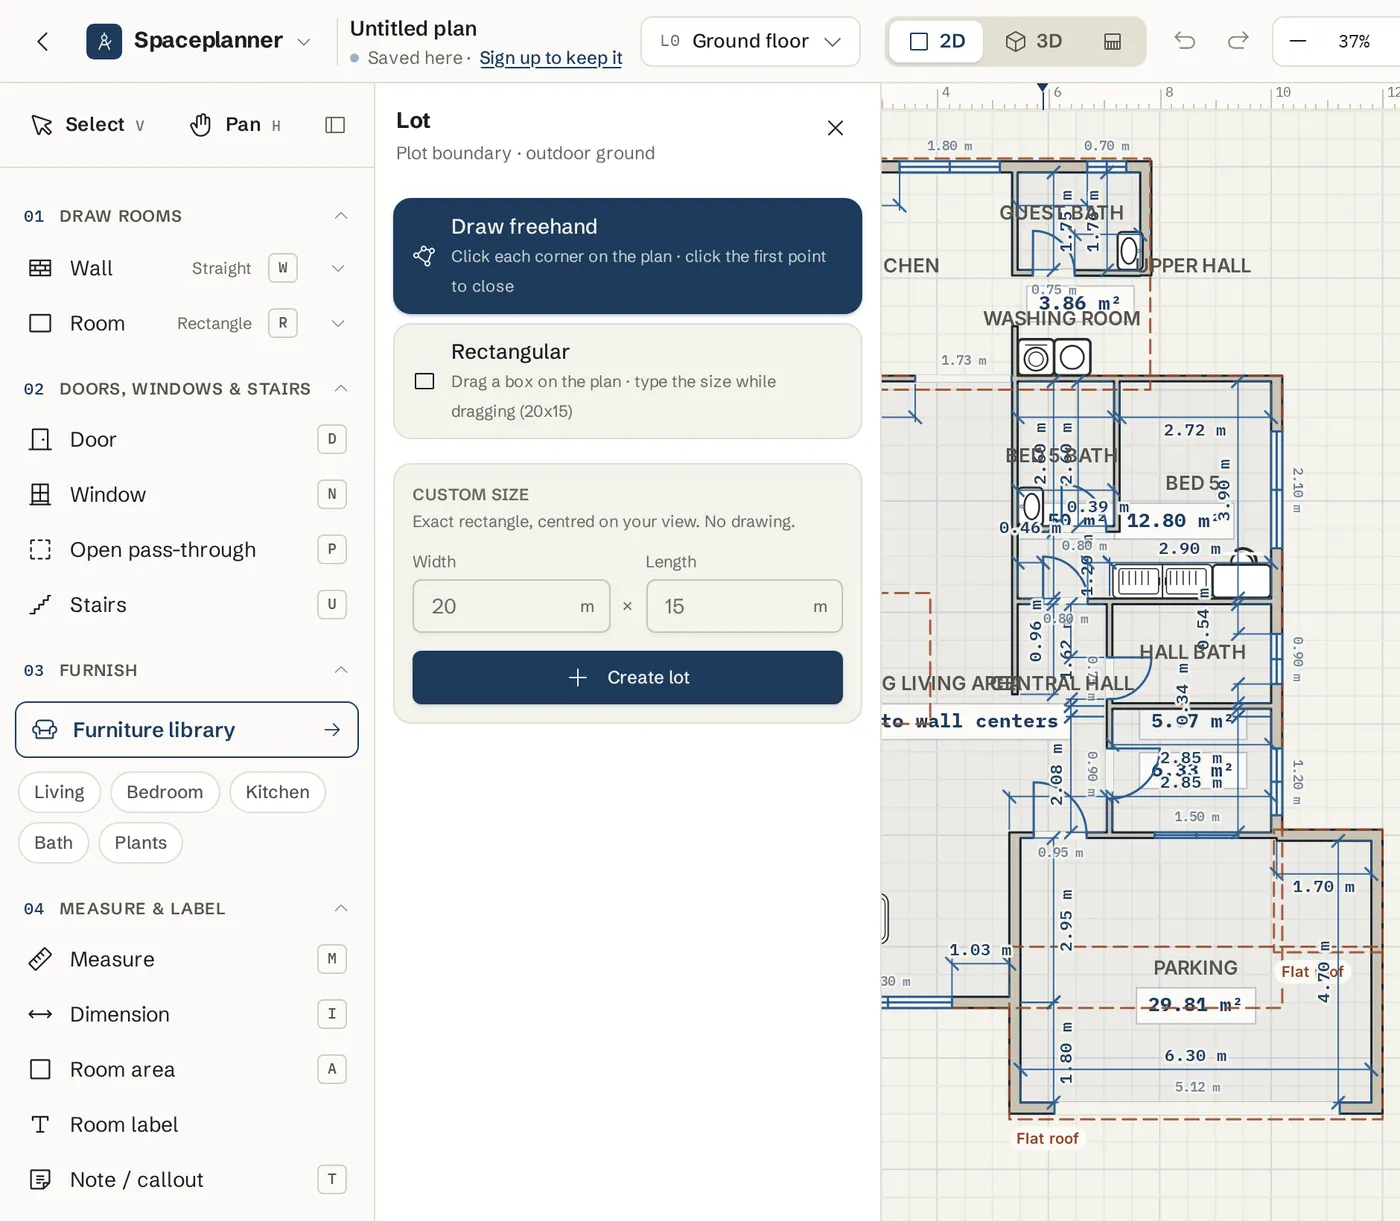
Choose Rectangular for a simple plot
Click Rectangular, then drag a box on the plan. While you drag you can type the size, for example 20x15, and press Enter.
Or choose Draw freehand for any shape
Click Draw freehand, then click each corner of the boundary on the plan. The live length and angle show as you go. Shift locks 45° steps and Alt places freely. Click the first point, or double-click, to close it. Esc cancels.
Or type an exact size
Under Custom size, type the width and depth and click Create lot. The rectangle appears centred on your view, with no drawing needed.
Pick the ground surface
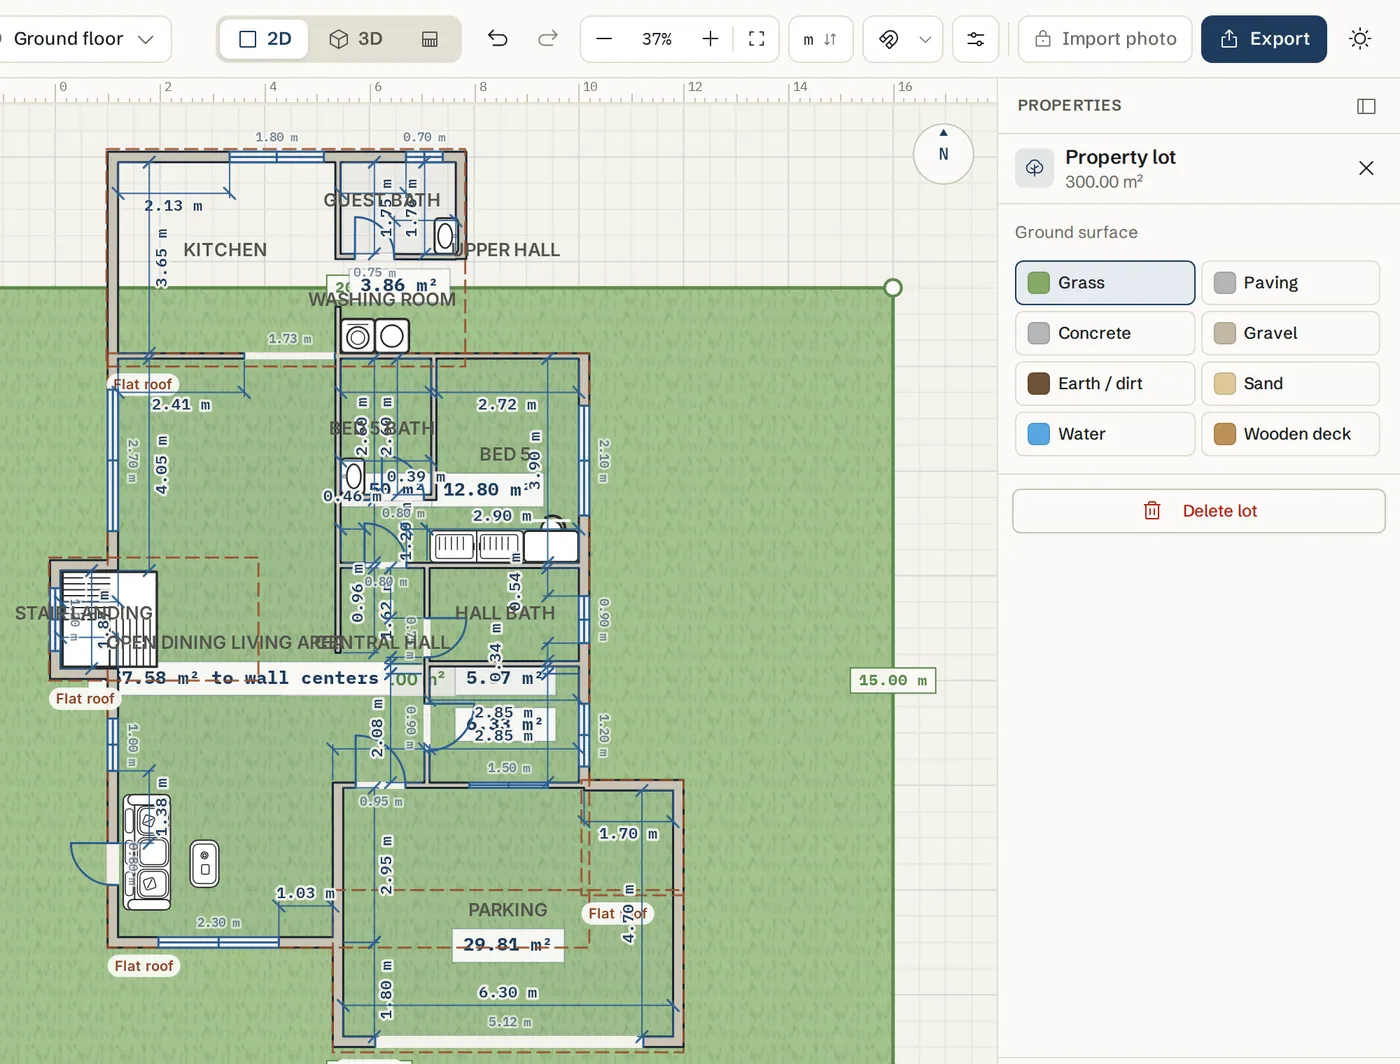
Select the lot. In the Property lot panel on the right, choose a Ground surface: Grass, Paving, Concrete, Gravel, Earth / dirt, Sand, Water or Wooden deck.
Add a patio, deck or path
Arm the Floor tool
Press F, or click Floor under Structure in the left toolbar.
Trace the area
Shift+click the first corner of the patio or path, then click each other corner. Click the first point again to close it. The new floor is selected and its Floor properties open.
Give it an outdoor finish
Under Finish, click Change, open the Outdoor category and pick decking, gravel, grass or pavers. The area fills with the finish at its real size.
Fences and gates
Open the fence gallery
Press Shift+G, or click Fence & gate under Structure. The Fences, Gates & Railings gallery opens with 15 fences, 3 gates and 10 railings. Search for a style, for example mesh, privacy or gabion, or filter with Boundary, Privacy, Decorative, Security or Gates.
Draw the fence line
Pick a style such as Double-wire mesh, Wooden privacy screen or Bonanza ranch fence, then click the corners of the fence on the plan. Double-click or press Enter to finish. The panels are spaced evenly along each side and a corner shares one post.
Drop in a gate
Pick Pedestrian gate, Double driveway gate or Sliding driveway gate, then click the fence where it goes. The gate takes the fence style and colour.
Set height, colour and gates
Select the fence to choose a standard Height or type an exact one, pick a Colour, add a gate and turn on Show gate open. The panel also counts the panels and posts you need.
Add trees, a pool and outdoor furniture
Open the furniture library on Plants & trees
Press B, or click the Plants chip under Furniture library in the left toolbar. Pick a Tree, Palm Tree, Planter Box or potted plant and click the plan to place it.
Add outdoor pieces
In the library, open the Outdoor category for a Swimming Pool, BBQ / Grill, Patio Dining, Sun Lounger, Patio Umbrella or Pergola / Gazebo. Resize the pool with Width and Depth in the right panel.
Choose the pool water
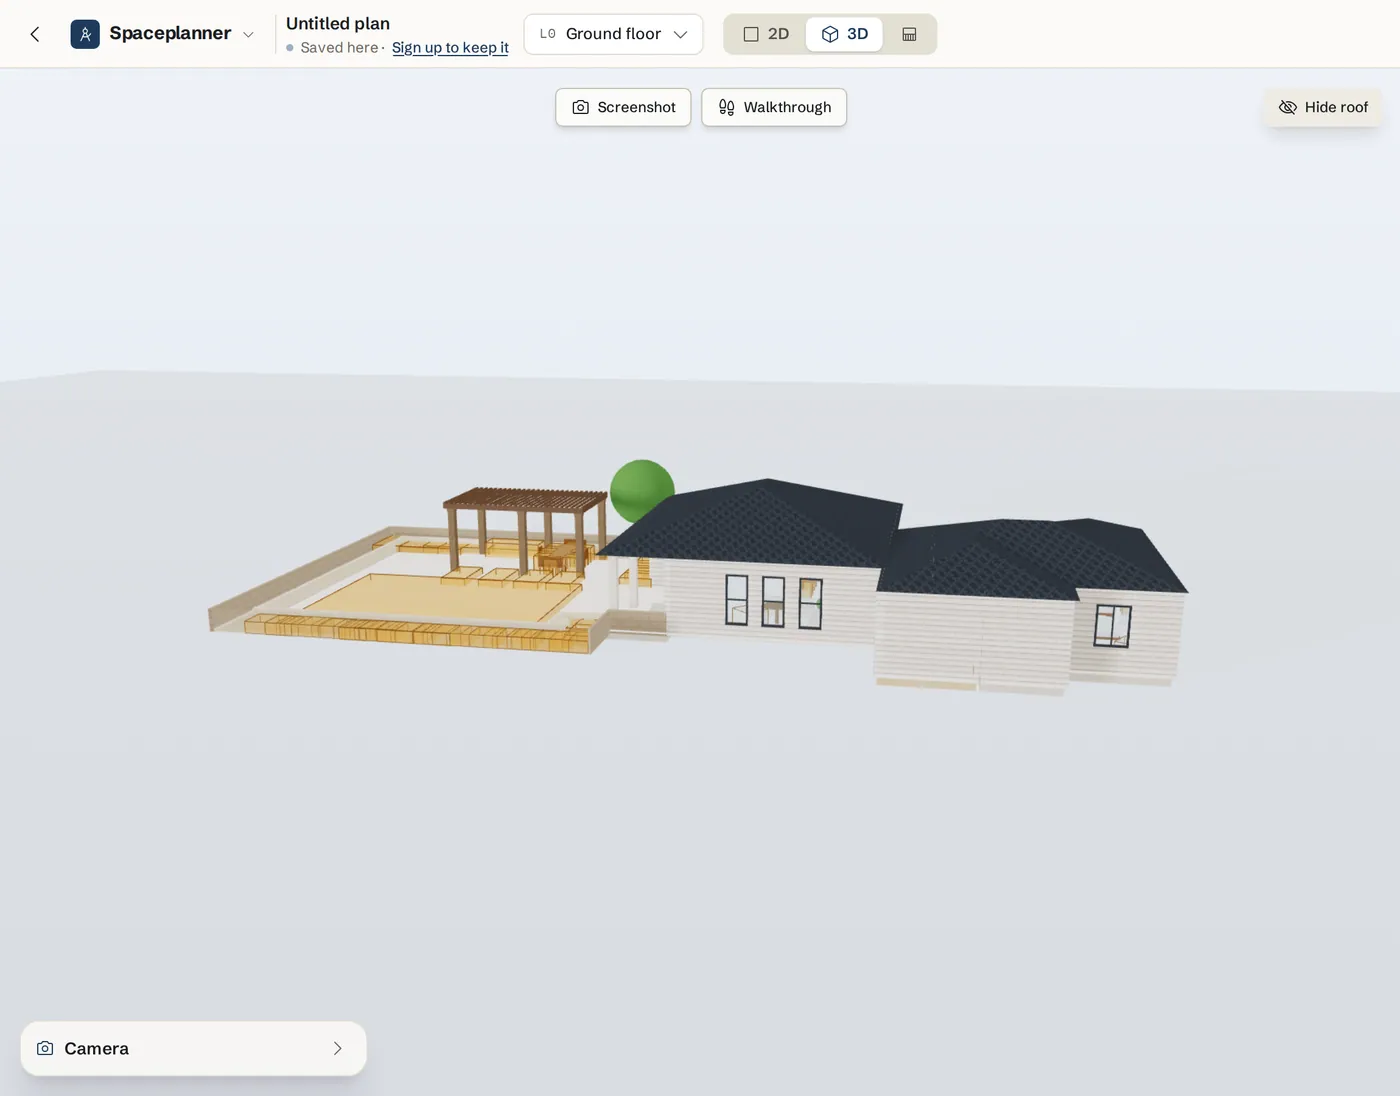
Switch to 3D and click the pool. Its panel lets you choose the water colour, such as Classic Blue, Lagoon, Emerald or Graphite, and the finish of the pool shell.
Cover a terrace with a pergola roof
For a built pergola over a terrace, press Shift+R to open the Roof panel, draw the outline and pick the Pergola style (open timber slats). See the roofs guide for the steps.
Tips
- Draw the lot first, then the building on it, so you can check setbacks from the property line with the Measure tool (M).
- A plan can hold several lots, for example a lawn and a gravel drive side by side.
- Dragging inside a lot draws a selection box instead of moving it. Use Move lot in its panel, or the arrow keys, to move the whole lot.
- Trees and plants show at real size in 3D, so check that a tree does not block a window.
- Fences are in the exported PDF and DXF plans too (DXF layer SP_FENCES), handy for a fence installer quote.
Common problems
- How do I move the whole lot?
- Dragging inside a lot never moves it, selected or not: the drag draws a selection box, so you can pick the furniture and plants on it. Drag its corners to reshape it. To move the whole lot, select it, click Move lot in the Property lot panel and drag it once on the plan (Esc cancels), or nudge it with the arrow keys (Shift for 10 cm).
- The lot does not close
- A lot needs at least three corners. Click back on the first point, or double-click, to close it.
- How do I delete a lot?
- Select it and press Delete, or click Delete lot at the bottom of the Property lot panel.
- The garden is not in the 3D model
- The 3D view needs walls, a lot or furniture to show. Draw the lot with O and it appears as ground in 3D.
Related topics
- Furniture libraryFind furniture and fixtures in the library, place them at real size, then move, rotate, resize, lift or swap them.
- Finishes and materialsOne finish picker for floors, walls, stairs and furniture: pick a material or paint, then adjust scale, grain and tint.
- RoofsStart a flat or pitched roof from your walls, or trace its outline, then pick the style, pitch and overhang.
- 3D view & walkthroughSee the same plan in live 3D, light it, look inside, save views, walk through it and turn a view into a realistic photo.
- Slabs and balconiesDraw balconies and terraces, give them railings (automatic or drawn), and manage the automatic floor slab of each level.
Planning a whole project?
Try it on a real plan
Free, in your browser. No sign-up needed to start.