
Drawing
How to add open wall openings, arches and hatches
A pass-through is a hole in a wall with no door or glass in it. Use it for an open doorway between rooms, an archway, or a hatch between a kitchen and a dining room.
It works like a door: pick a style, click a wall, then fine-tune it in the panel.
Add a pass-through
Open Pass-Through Styles
Press P, or click Open pass-through in the left toolbar under Openings & circulation. The Pass-Through Styles gallery opens with Square and Arched tabs.
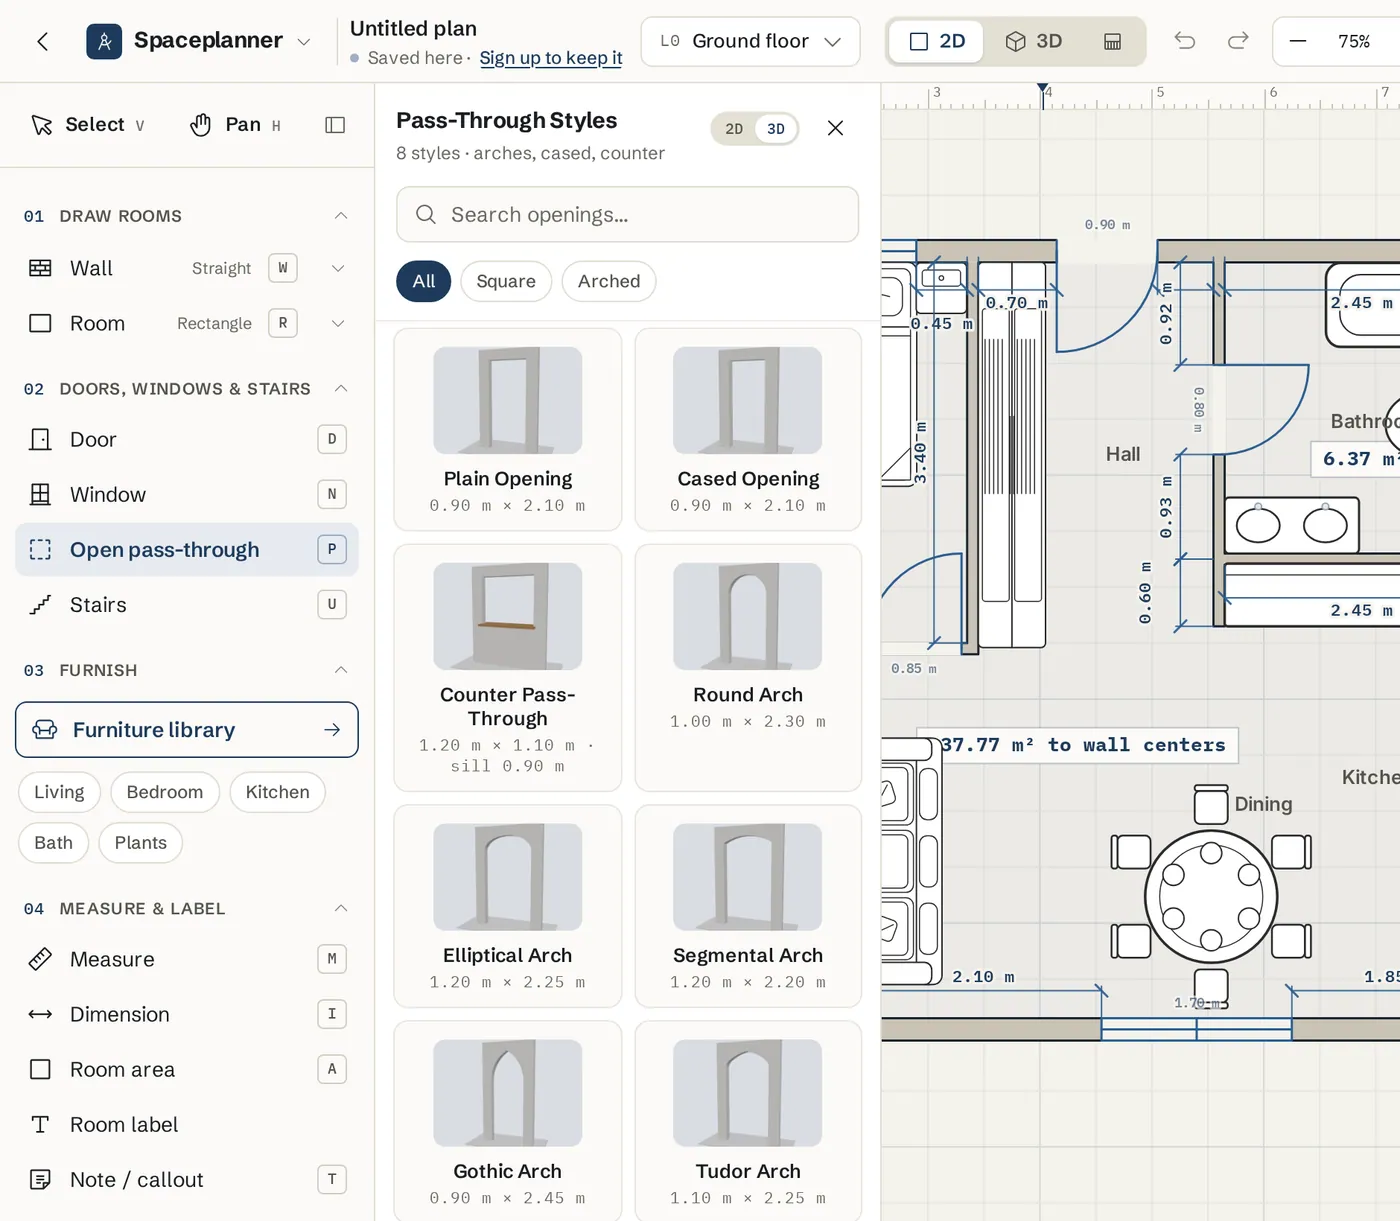
Pick a style
Square styles: Plain Opening, Cased Opening (with trim) and Counter Pass-Through (a half-height hatch with a ledge). Arched styles: Round Arch, Elliptical Arch, Segmental Arch, Gothic Arch and Tudor Arch. Picking one closes the gallery and keeps the tool on.
Click a wall
Hover a wall to preview it and the lengths on each side, then click. Each click places one opening and the editor goes back to Select. Press P again for the next one. Clicking a wall with no style picked adds a plain opening.
Change the opening
Select it
With Select (V), click the opening. The panel on the right is titled with its style name.
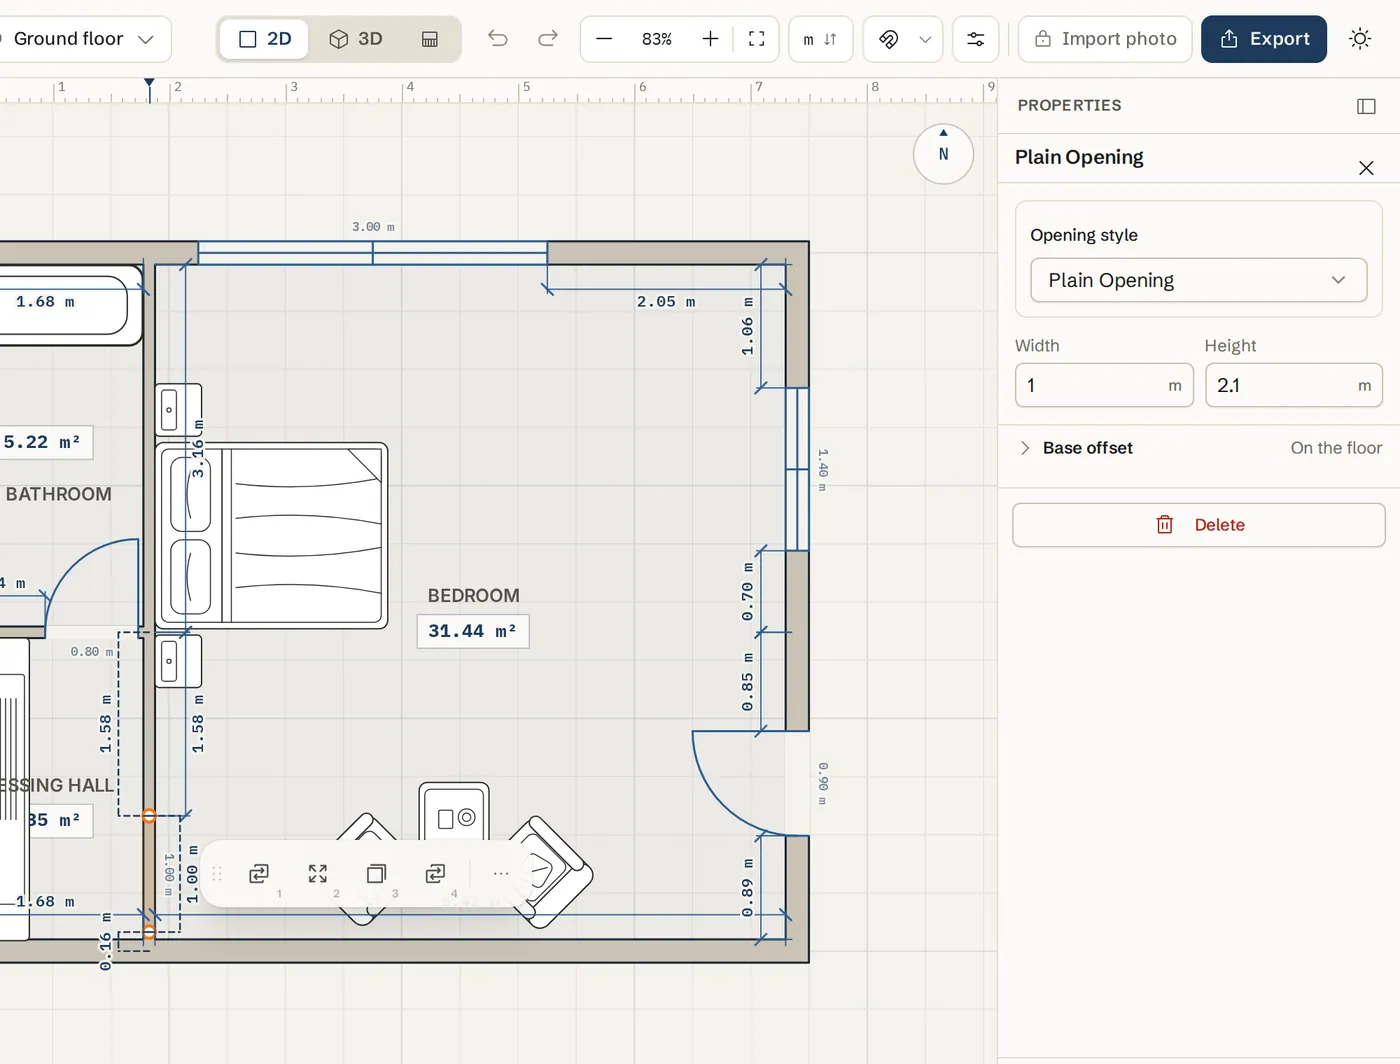
Set width and height
Type the Width and Height. For an arch the height is Height (crown), measured to the top of the curve.
Change the style or the arch rise
Pick another Opening style. For an arch, set Arch rise: the height from where the curve starts to its crown. Clear the box to go back to the style default.
Set the counter height
For a Counter Pass-Through, set Counter height (sill), for example 90 cm for a kitchen counter.
Pick trim or ledge colour
A cased opening has a Trim color. A counter hatch has a Ledge color.
Turn it into a window
Changed your mind? Click the three dots in the actions bar beside it and choose Replace window.
Tips
- An opening is exactly as thick as its wall, so arches look right in 3D and in elevations.
- Select two or more pass-throughs (or windows) on one wall and use Equal spacing or Across wall in the selection panel to give them equal gaps. See Doors & windows.
- Use Change opening style in the actions bar to swap styles without removing it.
- Picking a style closes the gallery and keeps the tool ready for one click on a wall. After that the editor goes back to Select.
Common problems
- The arch looks flat
- Increase Arch rise, or pick a taller style such as Round Arch or Gothic Arch. A Segmental Arch is shallow on purpose.
- The counter hatch reaches the floor
- You placed a Plain Opening. Select it and set Opening style to Counter Pass-Through, then set Counter height (sill).
Related topics
- Doors & windowsPlace doors and windows on walls, then set the style, size, swing, hinge and sill height.
- WallsDraw straight walls corner to corner, type exact lengths, and set thickness, height and corner join.
- ElevationsSee every side of the building face on, move doors and windows on the facade, and print elevation sheets.
- 3D view & walkthroughSee the same plan in live 3D, light it, look inside, save views, walk through it and turn a view into a realistic photo.
Try it on a real plan
Free, in your browser. No sign-up needed to start.