
Reference
SpacePlanner keyboard shortcuts
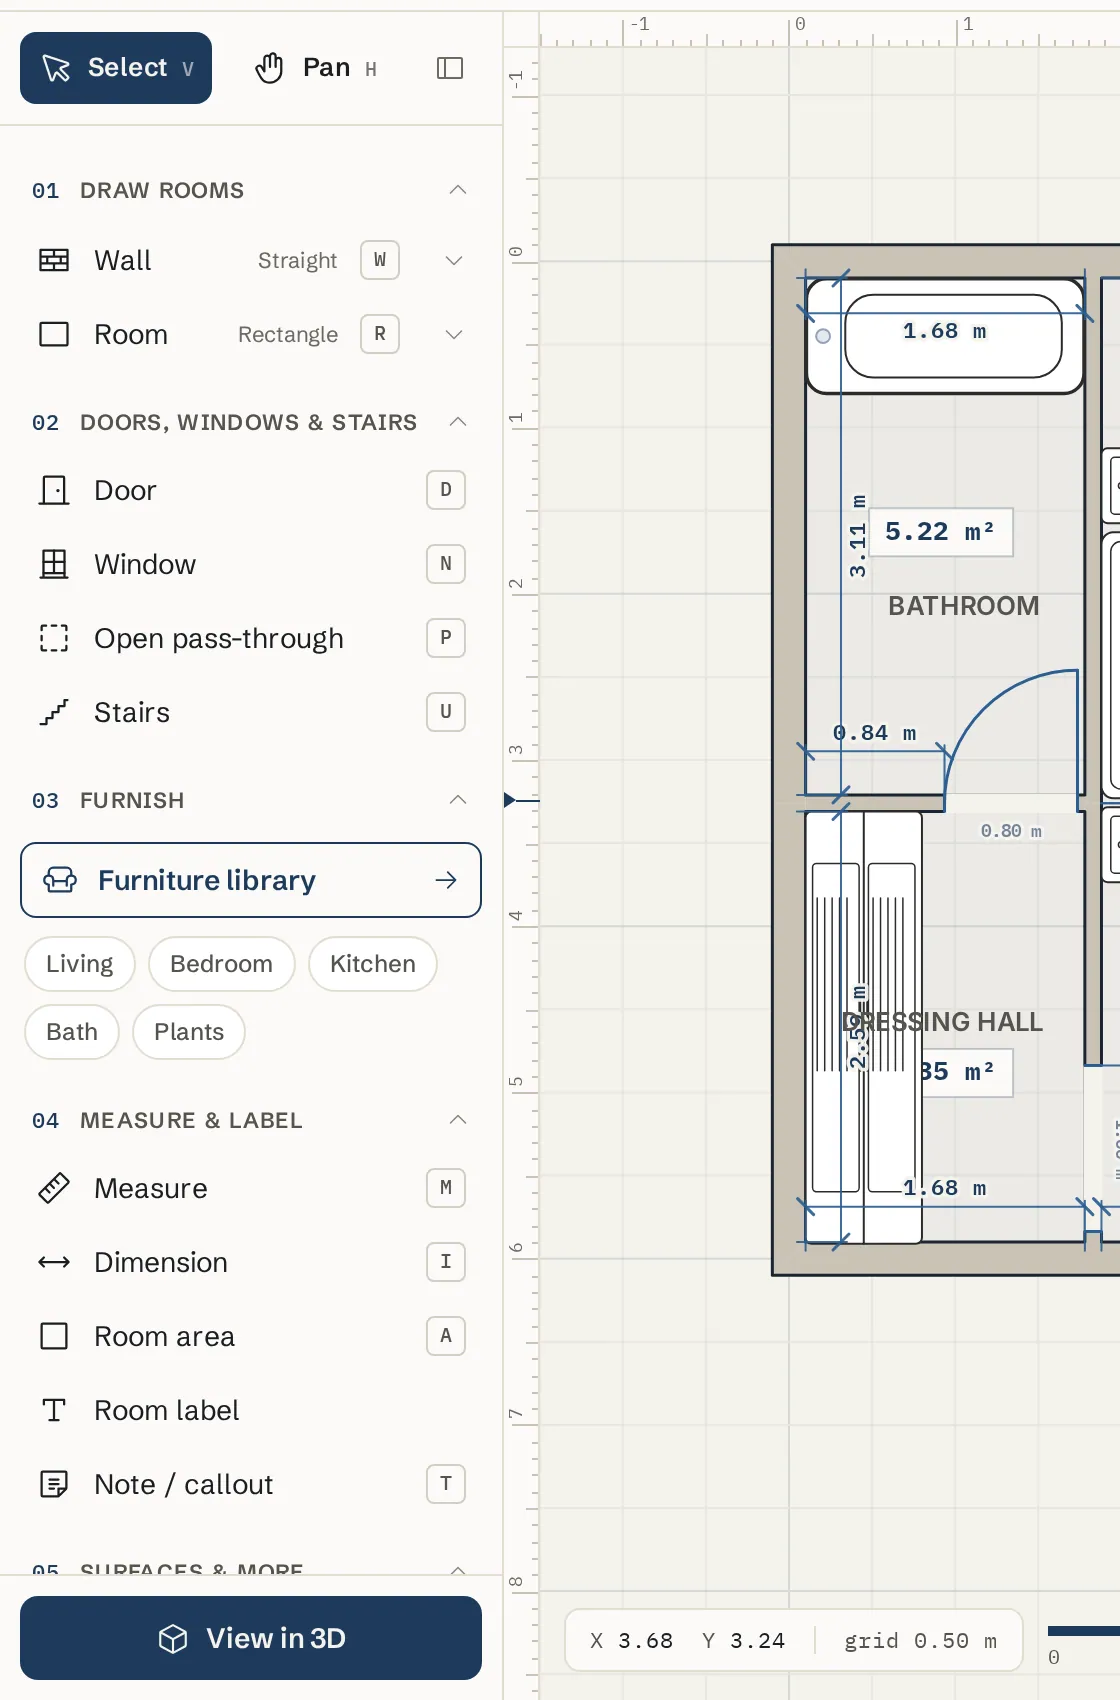
Most tools have a one letter shortcut. You can see it on the badge next to each tool in the left toolbar, and in the tooltip when you hover a button.
On a Mac, use Cmd wherever this page says Ctrl. Shortcuts work when the plan has focus, not while you are typing in a field.
Tools
Press the key to pick the tool. Press it again to bring its panel back if you closed it.
Select and move around
V Select. H Pan. Hold Space to pan with any tool. Shift+F fits the whole plan in view.
Walls and rooms
W straight Wall. Shift+W Curved wall. R Rectangle room. L L-shaped room. G Any shape (polygon) room. K Round room.
Doors, windows and stairs
D Door. N Window. P Pass-through (open wall opening). U Stairs.
Furnish, measure and label
B opens or closes the Furniture library from any tool. M Measure. I Dimension. A Room area. T Note / callout. Shift+K Section line (with a section selected, F flips its view).
Surfaces, roof and electrical
F Floor. S Balcony & terrace. Shift+R opens or closes the Roof tool. O Lot boundary. Shift+G Fence & gate (plain G is the any-shape room). C Electrical symbols. E Wire tool to connect electrical symbols.
Editing
Undo and redo
Ctrl+Z undoes, in 2D and 3D. Ctrl+Shift+Z or Ctrl+Y redoes.
Copy, paste and duplicate
Ctrl+C copies the selection, Ctrl+V pastes and Ctrl+D duplicates. A copy can be pasted into another floor, another project or a new canvas.
Select all, group and ungroup
Ctrl+A selects everything on the current floor. Ctrl+G groups a multi-selection and Ctrl+Shift+G ungroups it.
Nudge, delete and cancel
The Arrow keys nudge the selection 1 cm. Shift+Arrow keys nudges it 10 cm. Delete or Backspace deletes it. Esc clears the selection or cancels the shape you are drawing.
Save
Ctrl+S saves now when you are signed in. As a guest your plan saves in this browser anyway, and Ctrl+S offers to create an account.
While drawing
Angle lock, free placement and finishing
Hold Shift to lock the angle. Hold Alt to ignore snaps and place freely. Press Esc to finish a chain of walls.
Type sizes
While dragging a room, type the size, like 400x300, and press Enter. While drawing a round room, type the radius. While bending a curved wall, type a radius and press Enter.
Floors and views
Switch floors
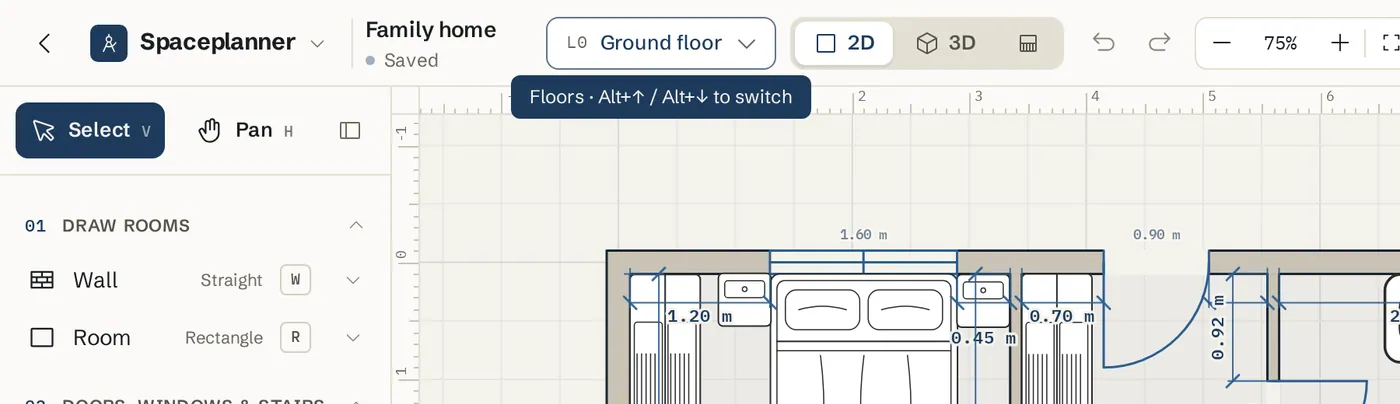
Alt+Up and Alt+Down go to the floor above or below, in 2D and in 3D. PageUp and PageDown do the same when the plan has focus.
Elevation workspace
In a facade or wall view, drag doors and windows to move them. Arrow keys nudge the selected opening. Esc goes back to the elevation grid.
3D view
Drag orbits and right-drag pans. The mouse wheel zooms toward the cursor; on a trackpad, two-finger scroll slides the plan, a pinch zooms and Shift+scroll orbits. Double-click a spot to fly to it. Outside the walkthrough, W A S D or the arrow keys pan across the plan, Q and E rotate, F fits the whole plan, + and - zoom, and 1, 2, 3 and 4 jump to the 3D, top, front and side views.
3D walkthrough
Click Walk in 3D. W A S D or the arrow keys walk, Q and E turn, drag to look around, scroll to step, double-click to walk to a spot, hold Shift to walk briskly, press G to switch Stop at walls and furniture on or off (off by default, so you walk through them) and press P to take a photo. Press Esc or click Exit walk to stop.
Tips
- Plain F is the Floor tool in 2D and fits the plan in 3D. Shift+F fits the view. Plain R draws a rectangle room. Shift+R opens the roof panel.
- Hover any toolbar button to see its shortcut in the tooltip.
- Door, window and pass-through tools place one opening per click, then go back to Select. Press the key again for the next one.
Common problems
- A shortcut does nothing
- Click on the plan first. Shortcuts are ignored while the cursor is in a text field, a menu or a dialog.
- Ctrl+S opens a sign up window
- You are not signed in. Your plan is already saved in this browser. Create a free account to save it to the cloud.
- Alt+Up does not change floors
- Your plan has only one floor, or you are not signed in. Floors need a free account. See Floors and levels.
Related topics
- Getting startedOpen the editor, learn what is where on the screen and draw your first room in a few minutes.
- Selecting and editingPick one item or many, then move, copy, group, align, lock or delete them together.
- Zoom, pan and fitZoom in and out, move the view around and bring the whole plan back on screen.
- Floors & levelsAdd floors and basements, switch between them, and make each storey line up with the one below.
- 3D view & walkthroughSee the same plan in live 3D, light it, look inside, save views, walk through it and turn a view into a realistic photo.
Try it on a real plan
Free, in your browser. No sign-up needed to start.