
Basics
How to show and hide layers on your plan
Layers let you hide parts of the plan while you work, so a busy drawing stays readable. Hiding a layer never deletes anything.
The Layers panel lives on the right side of the editor. Your choices are remembered: in this browser when you are not signed in, and on your account when you are.
Show or hide a layer
Open the Layers panel
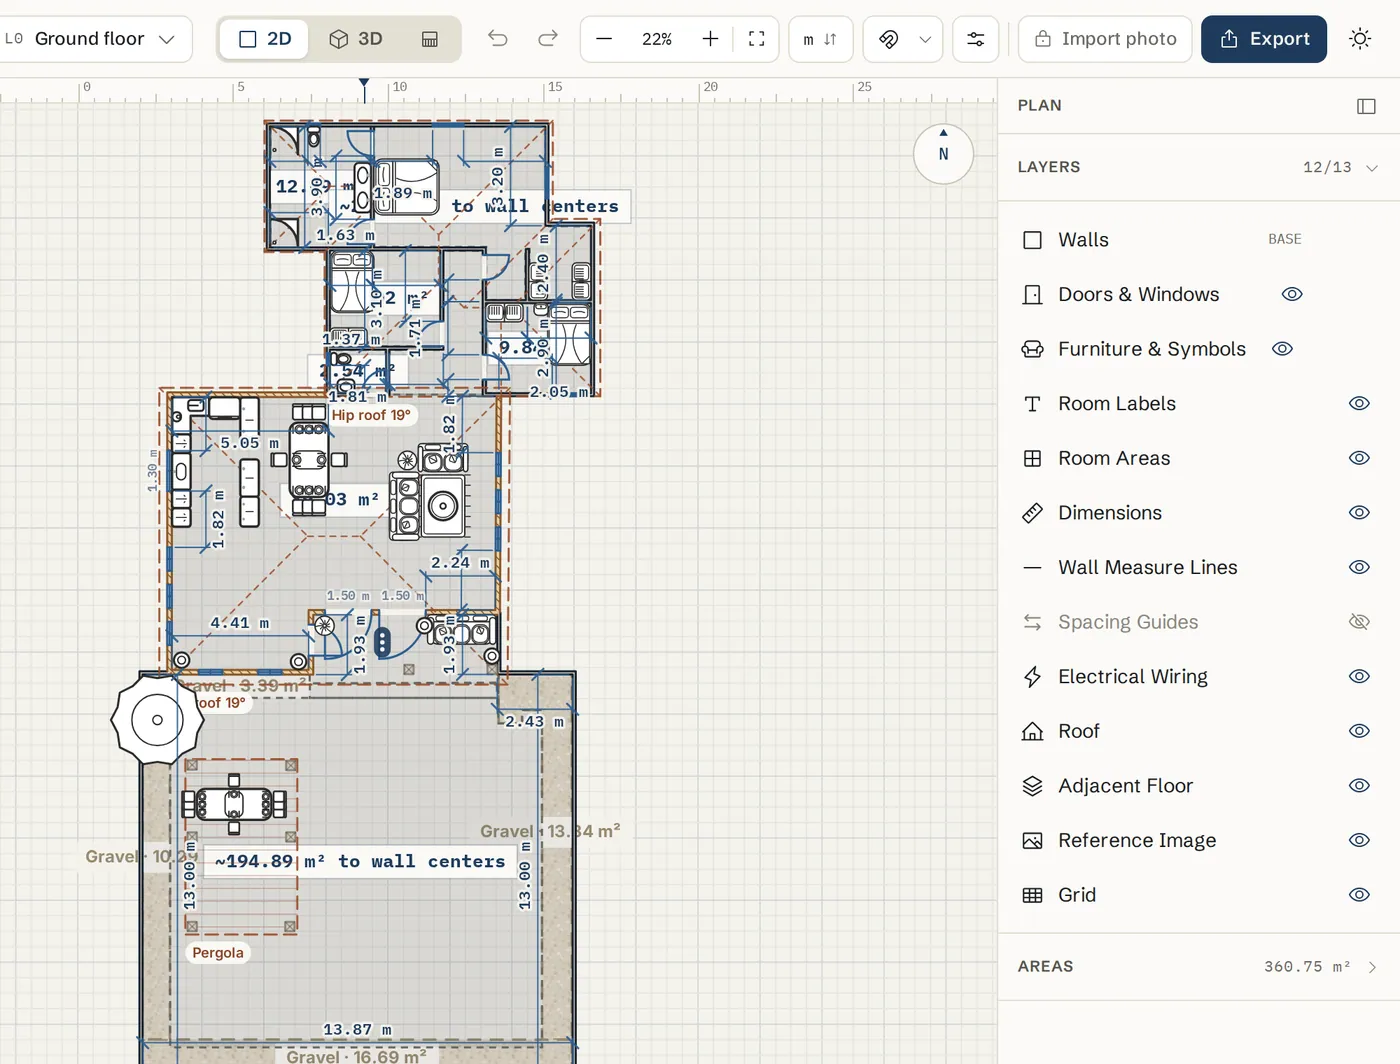
Look at the right panel under Plan. Layers shows how many are visible, for example 12/13. Click the header to fold or unfold it. When something is selected, its settings sit above and Layers folds away until you clear the selection.
Click the eye
Click the eye on a row to hide that layer, and click again to show it. Walls is marked BASE and is always shown.
Know what each layer holds
Doors & Windows, Furniture & Symbols, Room Labels, Room Areas and Dimensions are what they say. Wall Measure Lines hides the dimension lines but keeps the numbers. Spacing Guides shows gaps between furniture and walls and is off by default. Electrical Wiring, Roof, Adjacent Floor (the faint floor below or above), Reference Image (a traced photo) and Grid complete the list.
Show door and window sizes
With Doors & Windows and Dimensions shown, every door and window shows its width over its height, for example 120 over 150. Under Doors & Windows, show Sill Heights to add the sill height of each window (doors never get one). Type a short Sill label of up to 6 characters, such as SH, to print it before the value. Leave it empty to show just the value.
Select everything on a layer
Use the select all button on a row
Rows with items, such as Doors & Windows or Furniture & Symbols, show a count button while the layer is visible. Click it to select all of them on this floor. Then move, restyle or delete them together.
Or right click the plan
Right click an item and choose Select all for its kind, for example Select all doors or Select all floors.
Tips
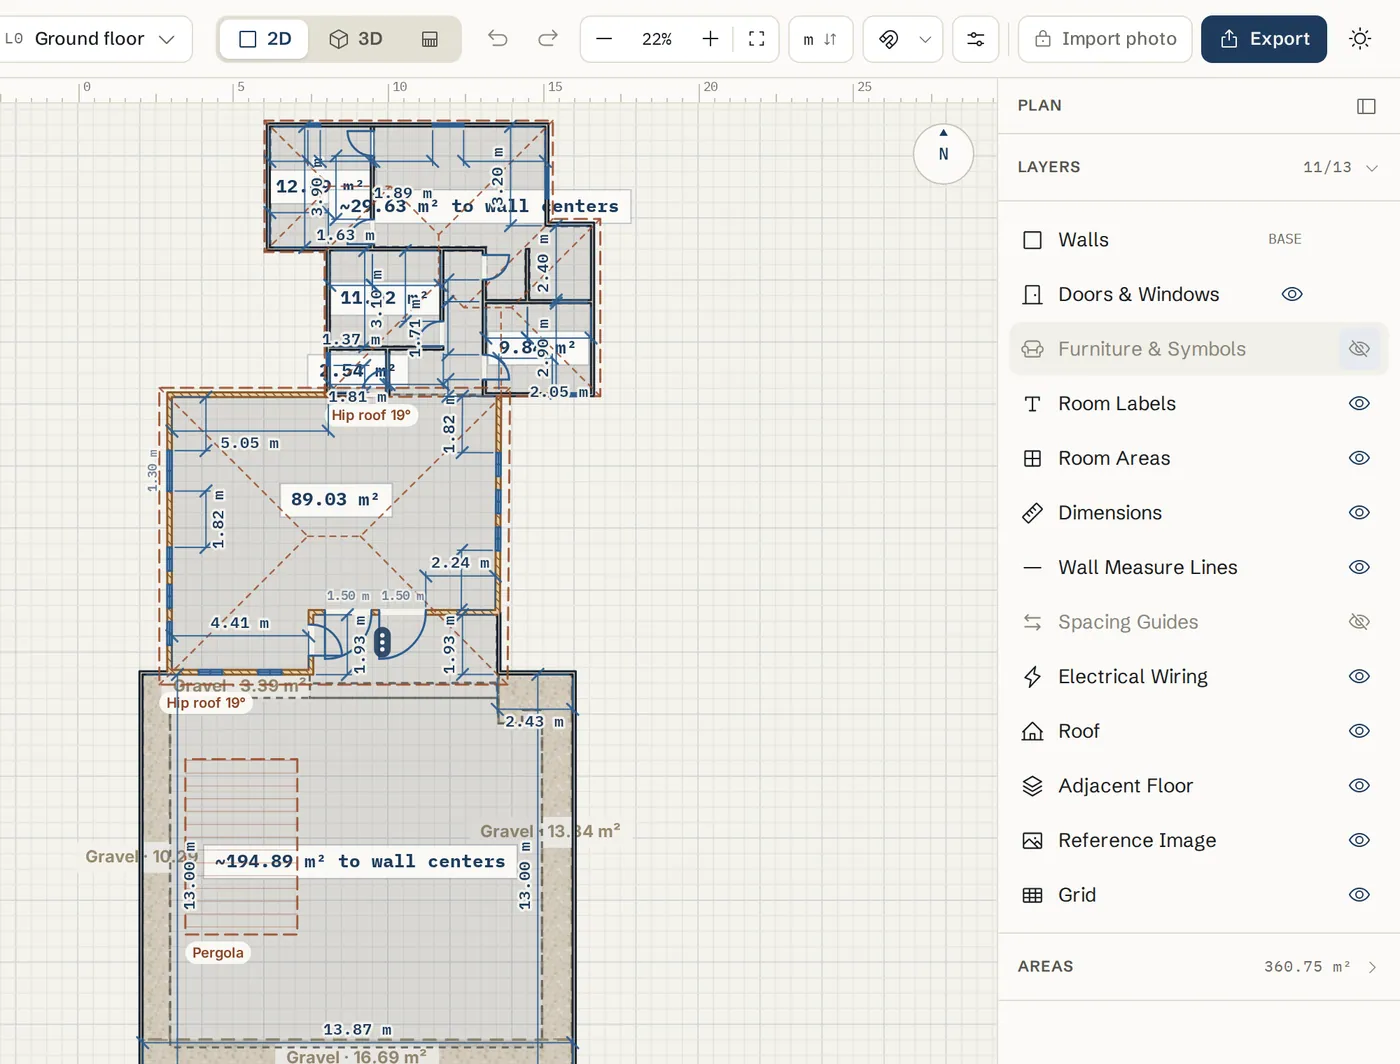
- Hidden items cannot be clicked, so hide furniture when you want to edit walls underneath it.
- Exports have their own checkboxes under Include, so what you hide on screen does not have to match what you print.
- On a phone the Layers list opens from the handle at the bottom of the screen.
- In 3D, Show in 3D in the right panel has its own switches, such as See-through walls and Furniture & symbols.
Common problems
- My furniture, doors or dimensions vanished
- Their layer is probably hidden. Open Layers on the right and click the eye next to the missing layer.
- I cannot select anything under the furniture
- Hide Furniture & Symbols in Layers, edit the walls or floor, then show it again.
- The dimension numbers are showing but the lines are gone
- Wall Measure Lines is hidden. Show it again in Layers. To hide the numbers too, hide Dimensions.
Related topics
- Selecting and editingPick one item or many, then move, copy, group, align, lock or delete them together.
- Dimensions & measuringWall lengths on the plan, which face they measure, typing a length, and extra dimension lines.
- Export & print (PDF)Download plans and elevations as PDF, PNG, SVG or a 3D model, true to scale on A4 to A0 paper, or save the whole plan as a SpacePlanner plan file.
- Floors & levelsAdd floors and basements, switch between them, and make each storey line up with the one below.
- Import & trace a planTrace over a photo or scan of a plan at its true scale, or paste plan JSON to build walls and rooms.
Try it on a real plan
Free, in your browser. No sign-up needed to start.