Make every square foot earn its place
Every square foot counts
Test a compact ~1200 sq ft footprint where wasted hallway shows up immediately.
Measure in ft/in
Read each room width in feet and inches to see what really fits at this size.
Grouped services
Check that kitchen, bath and laundry sit close enough to keep a small plan efficient.
Furniture-first
A bedroom or living room only counts if real furniture and walk paths fit.
How to evaluate a compact floor plan
Small homes fail when hallways, oversized rooms or poor door placement consume usable space.
Group service spaces
Keep bathrooms, laundry and kitchen plumbing reasonably close so the plan stays efficient.
Check furniture, not just room names
A bedroom or living room only works if real furniture and walk paths fit.
01Compact plan checks
- Limit wasted hallway area
- Keep storage visible in the plan
- Use open living carefully
02Editor checks
- Open the single-floor example
- Measure room widths in feet/inches
- Move furniture before moving walls
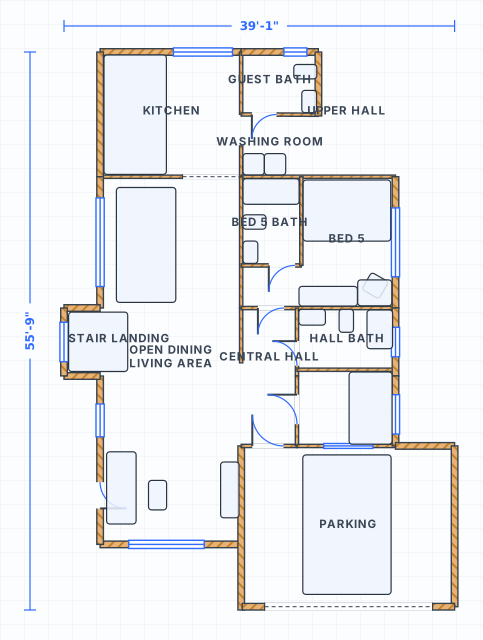
Open the single-floor house example
Use this ready-to-edit layout as a starting point. It opens with walls, doors, windows, room labels and furniture already placed, using feet/inches display units.
1200 Sq Ft Floor Plans FAQ
Is the example exactly 1200 square feet?
How do I stop a 1200 sq ft plan from feeling cramped?
Do I need an account to open the example?
Can I start from a blank plan instead?
Open the 1200 sq ft floor plans example
Start from the editable layout, then adjust dimensions, rooms, doors and furniture in the free editor.