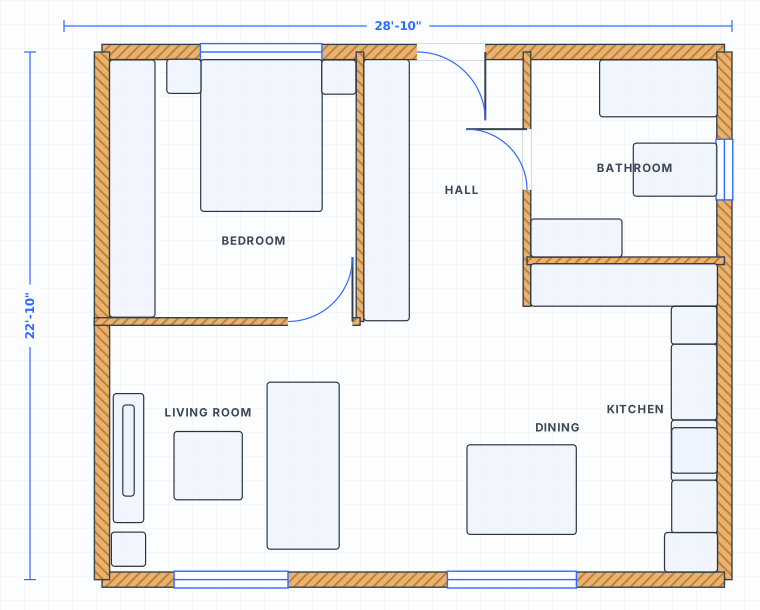
Apartment planning based on real furniture fit
Real 2-bedroom layout
Start from an editable apartment plan with distinct bedroom and living zones already drawn.
Furniture that fits
Place beds, sofas and a dining table at real scale to see the layout actually work.
Wet-room clearances
Check bathroom and kitchen door swings and aisles before you rearrange anything.
Feet & inches
The plan opens in ft/in so every room and clearance reads in real measurements.
How to evaluate an apartment floor plan
Apartment layouts need compact circulation, storage and furniture that fits without blocking doors or windows.
Place the biggest items first
Beds, sofas and dining tables determine whether the plan actually works.
Keep wet rooms practical
Bathroom and kitchen layouts should have sensible clearances and door swings.
01Apartment checks
- Bedroom and living zones are distinct
- Furniture does not block doors/windows
- Kitchen and bathroom circulation works
02Editor workflow
- Open the apartment example
- Edit as a copy
- Keep feet/inches on by default
Open the apartment layout example
Use this ready-to-edit layout as a starting point. It opens with walls, doors, windows, room labels and furniture already placed, using feet/inches display units.
Apartment Floor Plans FAQ
What kind of apartment floor plan does this open?
How do I know the furniture fits the apartment?
Can I plan a single room from here?
Do I need an account to open the example?
Can I start from a blank plan instead?
Open the apartment floor plans example
Start from the editable layout, then adjust dimensions, rooms, doors and furniture in the free editor.