Dimension-first apartment planning
Dimensions on by default
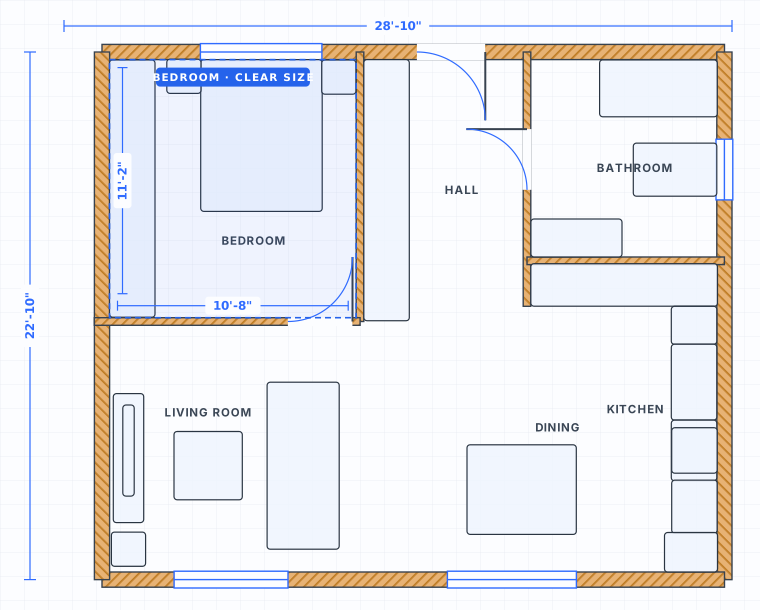
The apartment opens with ft/in dimensions visible, so you plan against real numbers.
Bedroom clearances
Check walking space around the bed and whether the wardrobe still opens.
Bath & kitchen aisles
Confirm the bathroom door swing and kitchen aisle stay clear.
Living-zone fit
Test the sofa, dining and circulation in a compact one-bedroom footprint.
How to check apartment dimensions
Apartment plans are won or lost in furniture clearances: beds, sofas, kitchen circulation, bathroom doors and storage.
Measure the clear size, not the wall-to-wall size
The number that decides whether furniture fits is the clear internal dimension, measured face to face between the finished walls. Plans are often quoted wall-to-wall or to the structural grid, which can be several inches larger. In a one bedroom apartment that difference is the margin that decides whether a wardrobe door opens fully, so read the clear figure and plan against it.
Clearance is what makes a room work, not floor area
A bedroom can carry the right square footage and still be unusable if the space beside the bed is too tight to walk through. Plan for roughly 24 to 30 in of walking space along at least one side of a double bed, and more on the side that leads to the door. The same logic decides the living area: the gap between the sofa and the coffee table matters more than the room total.
Door swings eat more space than people expect
A standard door sweeps a quarter circle the width of its own leaf. In a compact one bedroom that arc regularly collides with a wardrobe, a bathroom vanity or the fridge. Draw the swings before you settle the furniture, and where two swings overlap, consider re-hanging one to the opposite side or switching it to a sliding leaf.
The kitchen aisle sets the whole layout
Allow about 36 in of aisle in a single-cook kitchen and closer to 42 in if two people pass, and check it against an open appliance door rather than a closed one. An oven or dishwasher door swinging into the aisle is the most common reason a compact kitchen that measures fine on paper feels impossible to use.
Use the example as a measuring base
Rather than starting from an empty canvas, open the apartment layout, compare its room sizes against the space you are planning, and edit from there. Working from a plan that already has walls, openings and furniture at real sizes makes it much easier to spot where your own dimensions are tighter than they should be.
01Dimension checklist
- Bedroom clear width and walking space beside the bed
- Wardrobe depth plus the room its doors need to open
- Bathroom door swing against the vanity and toilet
- Kitchen aisle measured with an appliance door open
- Sofa-to-coffee-table gap in the living zone
02Edit workflow
- Open the apartment example
- Keep units in feet and inches
- Turn dimensions on so every wall is labelled
- Resize walls or furniture and watch the numbers update
- Switch to 3D to sanity-check how the space reads
Open the apartment layout example
Use this ready-to-edit layout as a starting point. It opens with walls, doors, windows, room labels and furniture already placed, using feet/inches display units.
One Bedroom Apartment Floor Plans with Dimensions FAQ
Does the apartment example show dimensions?
Which clearances matter most in a one-bedroom apartment?
Should I plan against the clear size or the wall-to-wall size?
How much space should I leave beside the bed?
Do I need an account to open the example?
Can I start from a blank plan instead?
Open the one bedroom apartment floor plans with dimensions example
Start from the editable layout, then adjust dimensions, rooms, doors and furniture in the free editor.