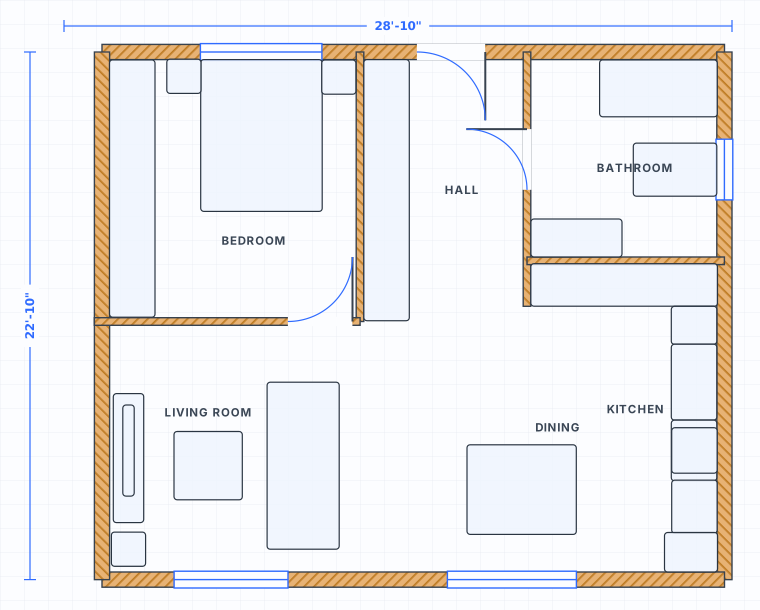
Two bedroom apartment, seen in 3D
Draw in 2D, view in 3D
The same apartment plan switches between a flat drawing and a walkable 3D view.
Real heights, not just widths
Walls, doors, windows and worktops carry real heights, so the 3D view matches the plan.
See furniture bulk
A sofa that fits in plan can still dominate a room. In 3D you see how much space it eats.
Both bedrooms at once
Compare the two bedrooms side by side and decide which takes the wardrobe wall.
What 3D tells you about a two bedroom apartment
A two bedroom plan can be correct on paper and still feel wrong to stand in. The gap between the two is almost always height, sightline and bulk, none of which a flat drawing shows.
Floor area does not tell you how a room feels
Two bedrooms with the same square footage can feel completely different. A long narrow room and a squarer one measure the same and live nothing alike. In plan they are two rectangles; in 3D the difference is obvious in a second, because you are seeing the walls rather than reading their lengths.
Furniture has height, and height is what blocks a room
A wardrobe and a chest of drawers can occupy the same footprint on a plan while doing very different things to the space. The wardrobe cuts the room in half visually and shadows the window beside it. Checking bulk in 3D is the fastest way to catch a piece that fits the floor but ruins the room.
Check the view from the front door
The first thing anyone sees when they walk into a two bedroom apartment is the line from the entry through the living area. If that line lands on a bathroom door or the side of a fridge, the layout reads badly no matter how efficient it is. Stand at the entry in 3D and look, then move the offending element in 2D.
Decide which bedroom is the main one
In most two bedroom plans the bedrooms are close in size, and the real difference is which one takes a full wardrobe wall, which gets the better window, and which shares a wall with the living area. Comparing them in 3D makes that choice much faster than comparing two sets of dimensions.
01Check in 3D
- Sightline from the entry through the living area
- Whether tall furniture blocks a window
- How the two bedrooms compare in volume, not just area
- Whether any wall makes a room read as a corridor
02Then fix in 2D
- Move or shorten the wall that narrows the room
- Swap a tall unit for a low one on the window wall
- Re-hang a door so it does not open into the sightline
- Confirm bed and wardrobe clearances still work
Open the apartment layout example
Use this ready-to-edit layout as a starting point. It opens with walls, doors, windows, room labels and furniture already placed, using feet/inches display units.
3D Floor Plan of a Two Bedroom Apartment FAQ
Is the 3D view a render I have to wait for?
Do I have to draw in 3D?
What does 3D show that a 2D apartment plan does not?
Do I need an account to open the example?
Can I start from a blank plan instead?
Open the 3d floor plan of a two bedroom apartment example
Start from the editable layout, then adjust dimensions, rooms, doors and furniture in the free editor.